New Listing
 In-Person: 11/14 10:30 AM - 12:30 PM
102 Arrowhead Drive,Lake Jackson, TX 77566
Lake Jackson, TX 77566

Description
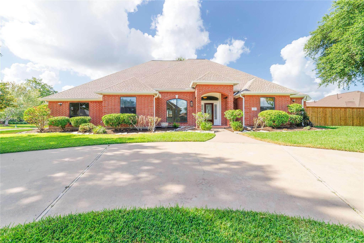
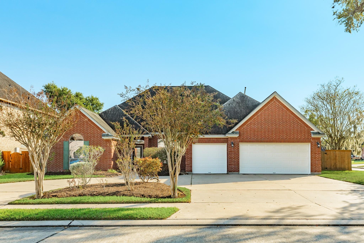
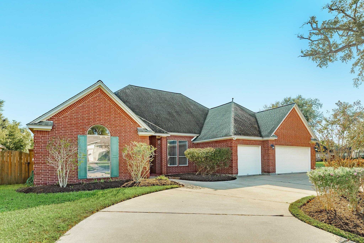
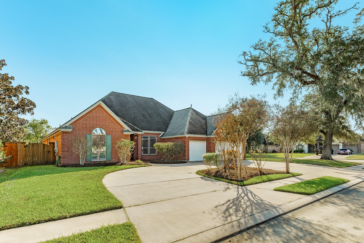
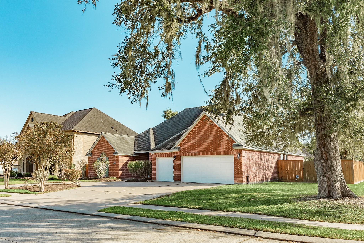
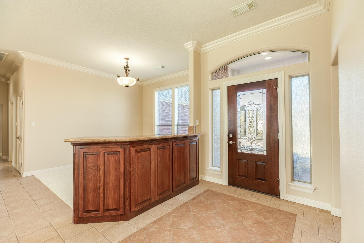
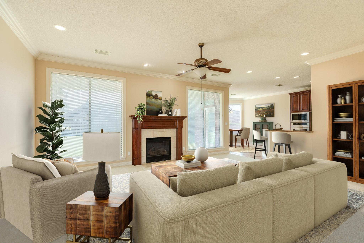
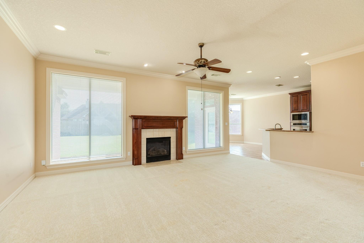
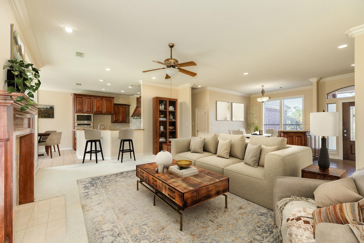
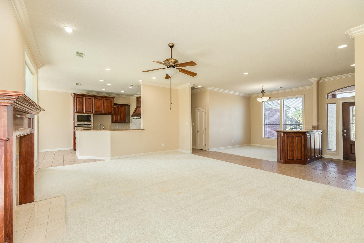
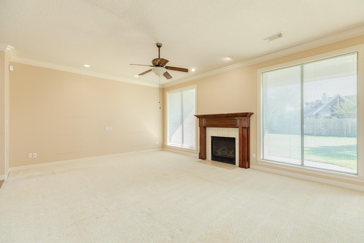
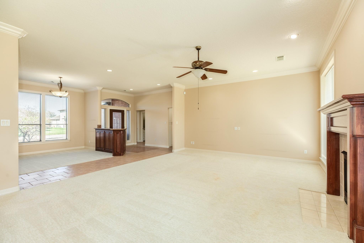
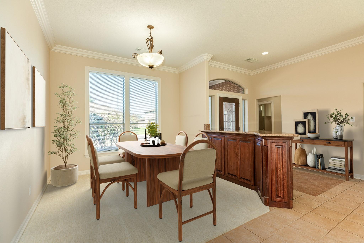
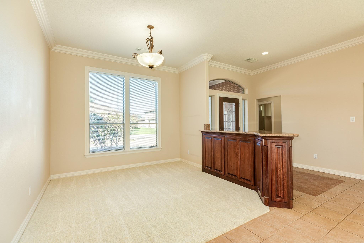
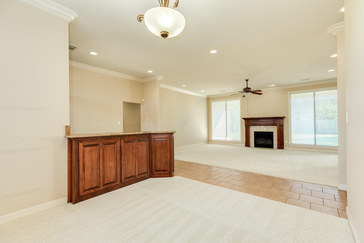
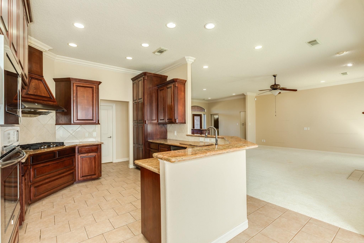
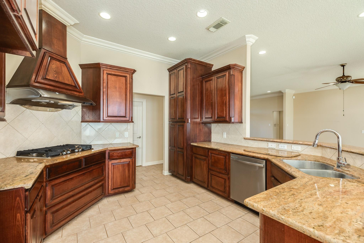
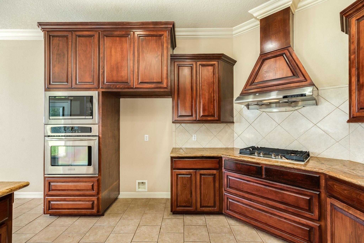
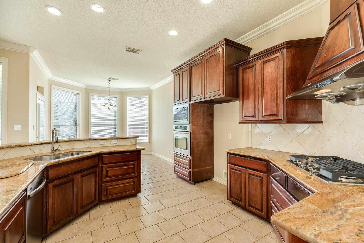
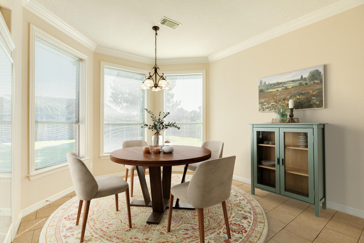
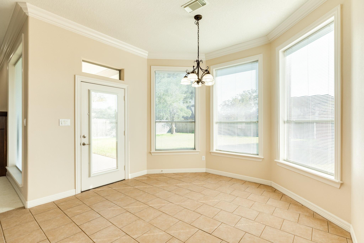
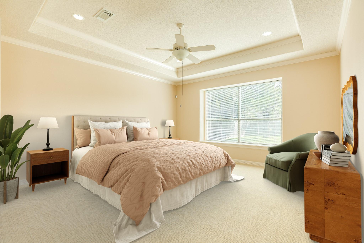
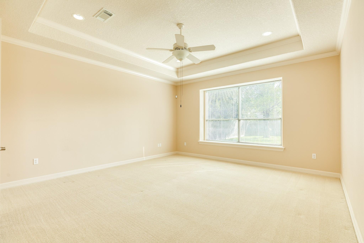
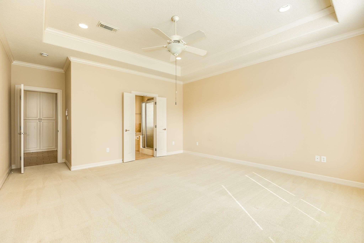
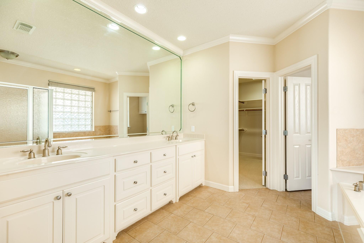
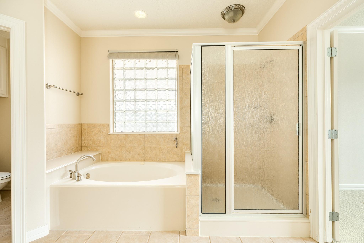
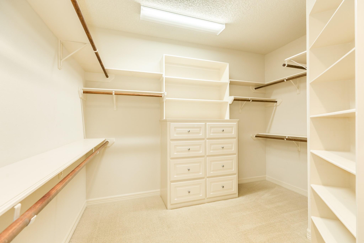
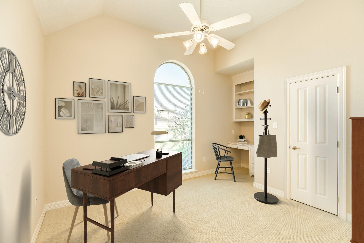
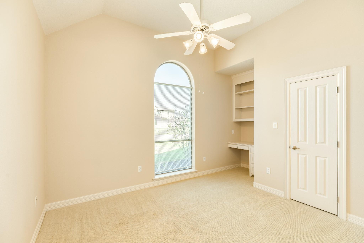
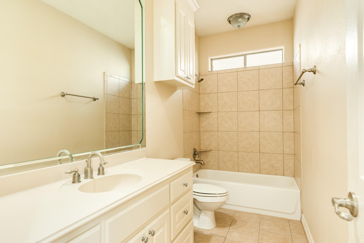
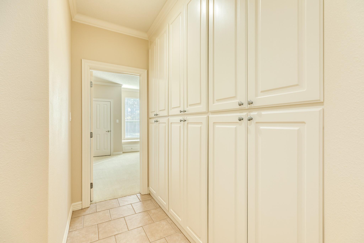
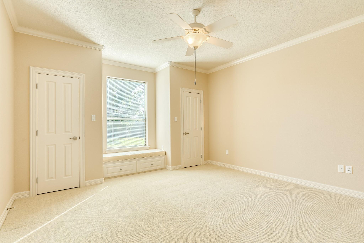
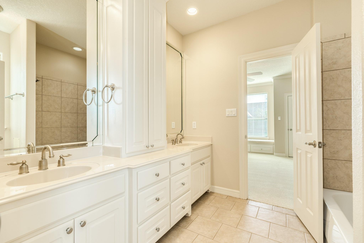
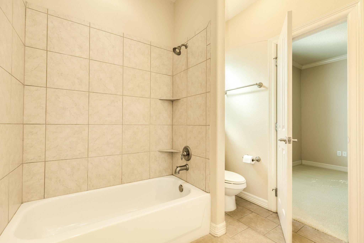
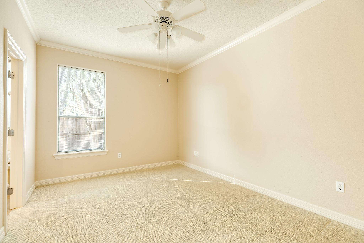
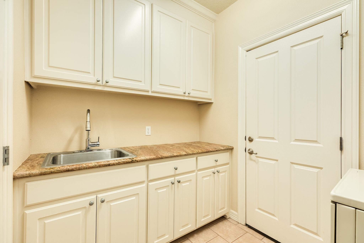
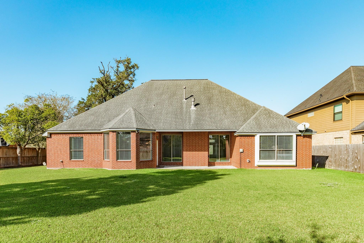
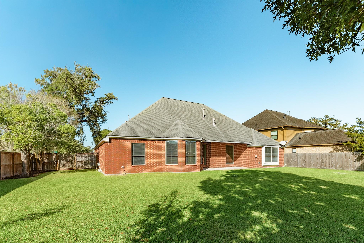
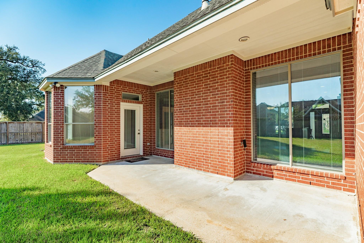
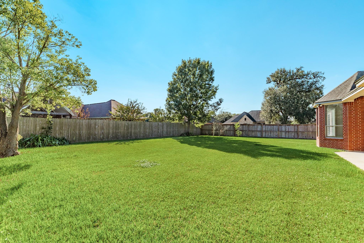
Welcome to 102 Arrowhead Drive! Situated on a spacious corner lot, this 4-bedroom, 3-bath home offers a 3-car garage, convenient circle drive and plenty of additional parking. Enlarged from its original Benchmark floor plan, this home features generously sized rooms and abundant storage throughout. The inviting living room boasts a cozy fireplace, while high ceilings add to the home's spacious feel. The kitchen features granite countertops and is partially open to the family room. Enjoy lovely backyard views from the breakfast room. The spacious primary suite includes double vanities, a separate shower, jetted tub and large walk-in closet with built-in drawers. The fourth bedroom, with its large window and abundant natural light, would also make an ideal study. Outside, the expansive backyard offers plenty of room for outdoor activities and entertaining. Don't miss the opportunity to make this lovely home yours! Call today for a personal showing!
Details
| MLS # | 4751263 |
|---|---|
| Listing Type | For Sale |
| Style | House |
| HOA Dues | $475 |
| Sub-Type | Resale |
| Status | Active |
| Year | 2005 |
| Days On Site | 4 |
| Listing Provided By | Coldwell Banker Ultimate | Gail Robinson |
Features
| Bed(s) | 4 |
|---|---|
| Bath(s) | 3 Total |
| SQ Feet | 2,628 |
| Garage | 3 |
| Story(s) | 1 |
| Acreage | 0.30 |
Interior
| Heating | Natural Gas |
|---|---|
| Heating Yes / No | Yes |
| Cooling | Ceiling Fan(s), Electric |
| Cooling Yes / No | Yes |
| Appliances | Disposal, Dryer Included, Electric Oven, Microwave, Gas Cooktop, Dishwasher |
| Interior Features | Crown Molding, High Ceilings, En-Suite Bath, Split Plan, Walk-In Closet(s) |
| Fireplace Yes / No | Yes |
| Fireplaces Total | 1 |
| Fireplace Features | Gas Log |
| Laundry Features | Electric Dryer Hookup, Washer Hookup |
| Har Room Description | Breakfast Room, Entry, Family Room, Formal Dining, Home Office/Study, Utility Room in House |
Exterior
| Roof | Composition |
|---|---|
| Foundation Details | Slab |
| Lot Features | Corner Lot, 1/4 Up to 1/2 Acre |
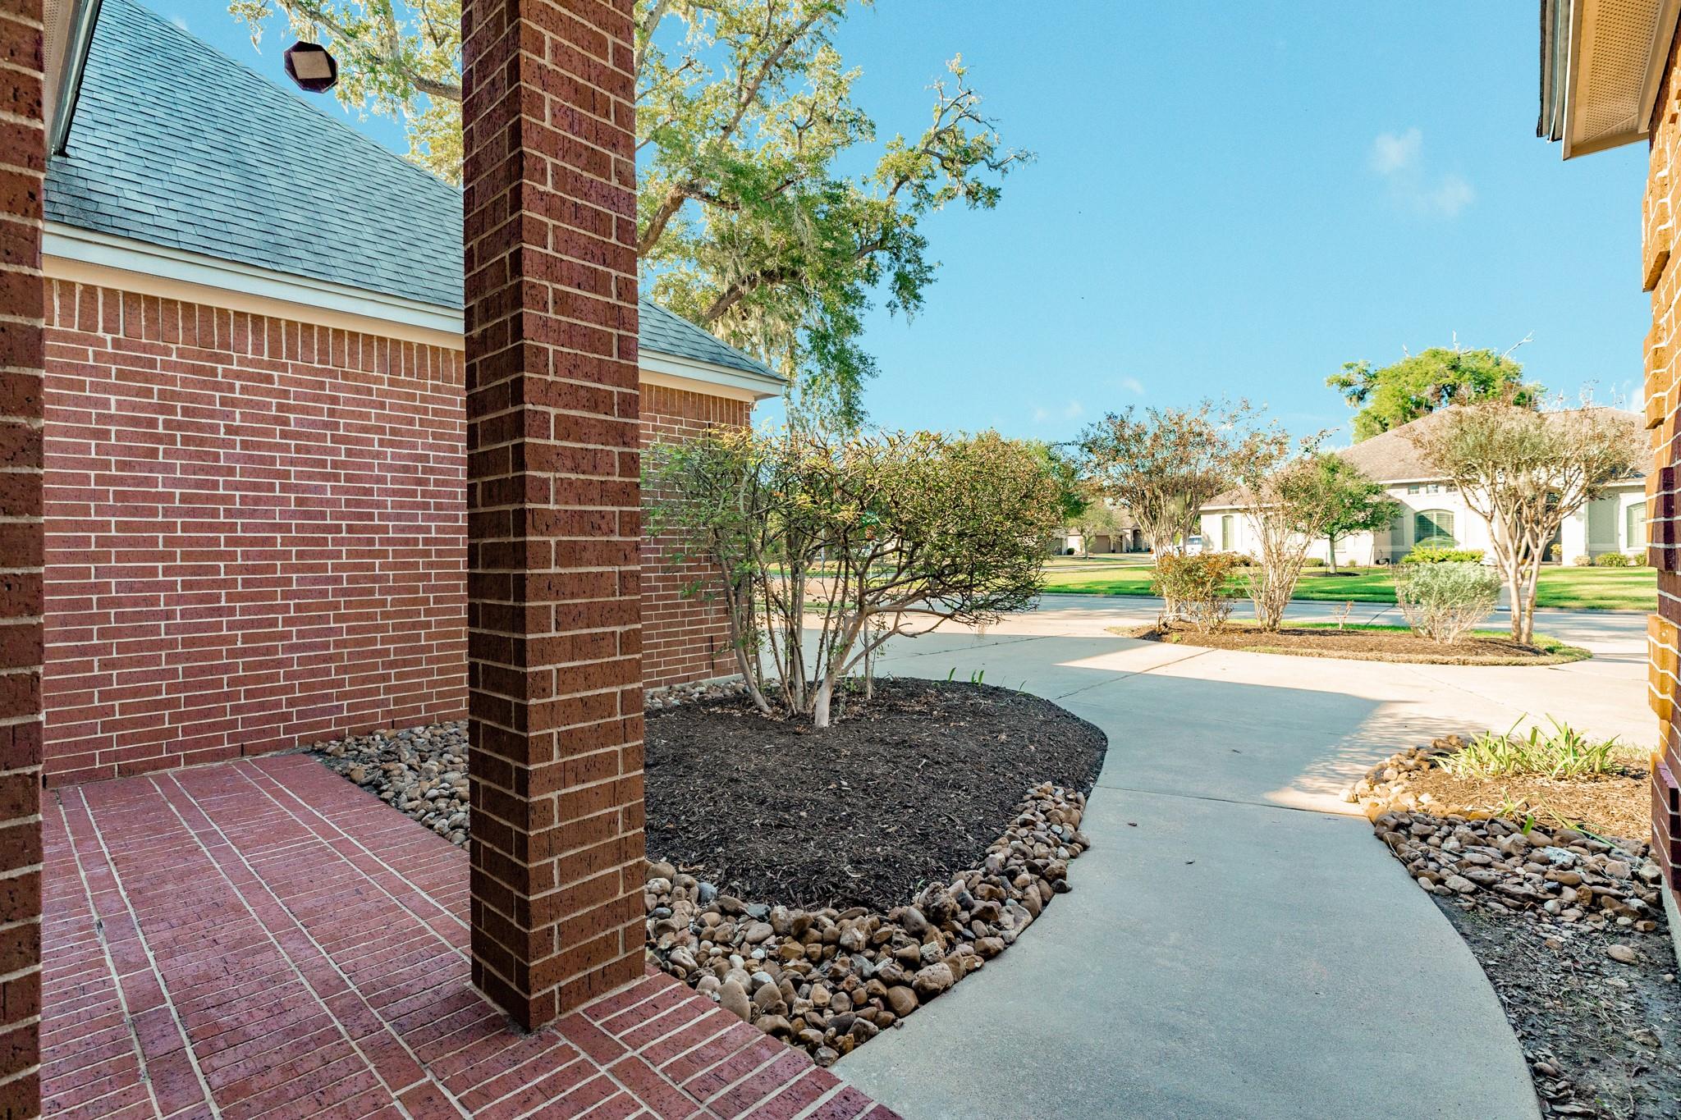
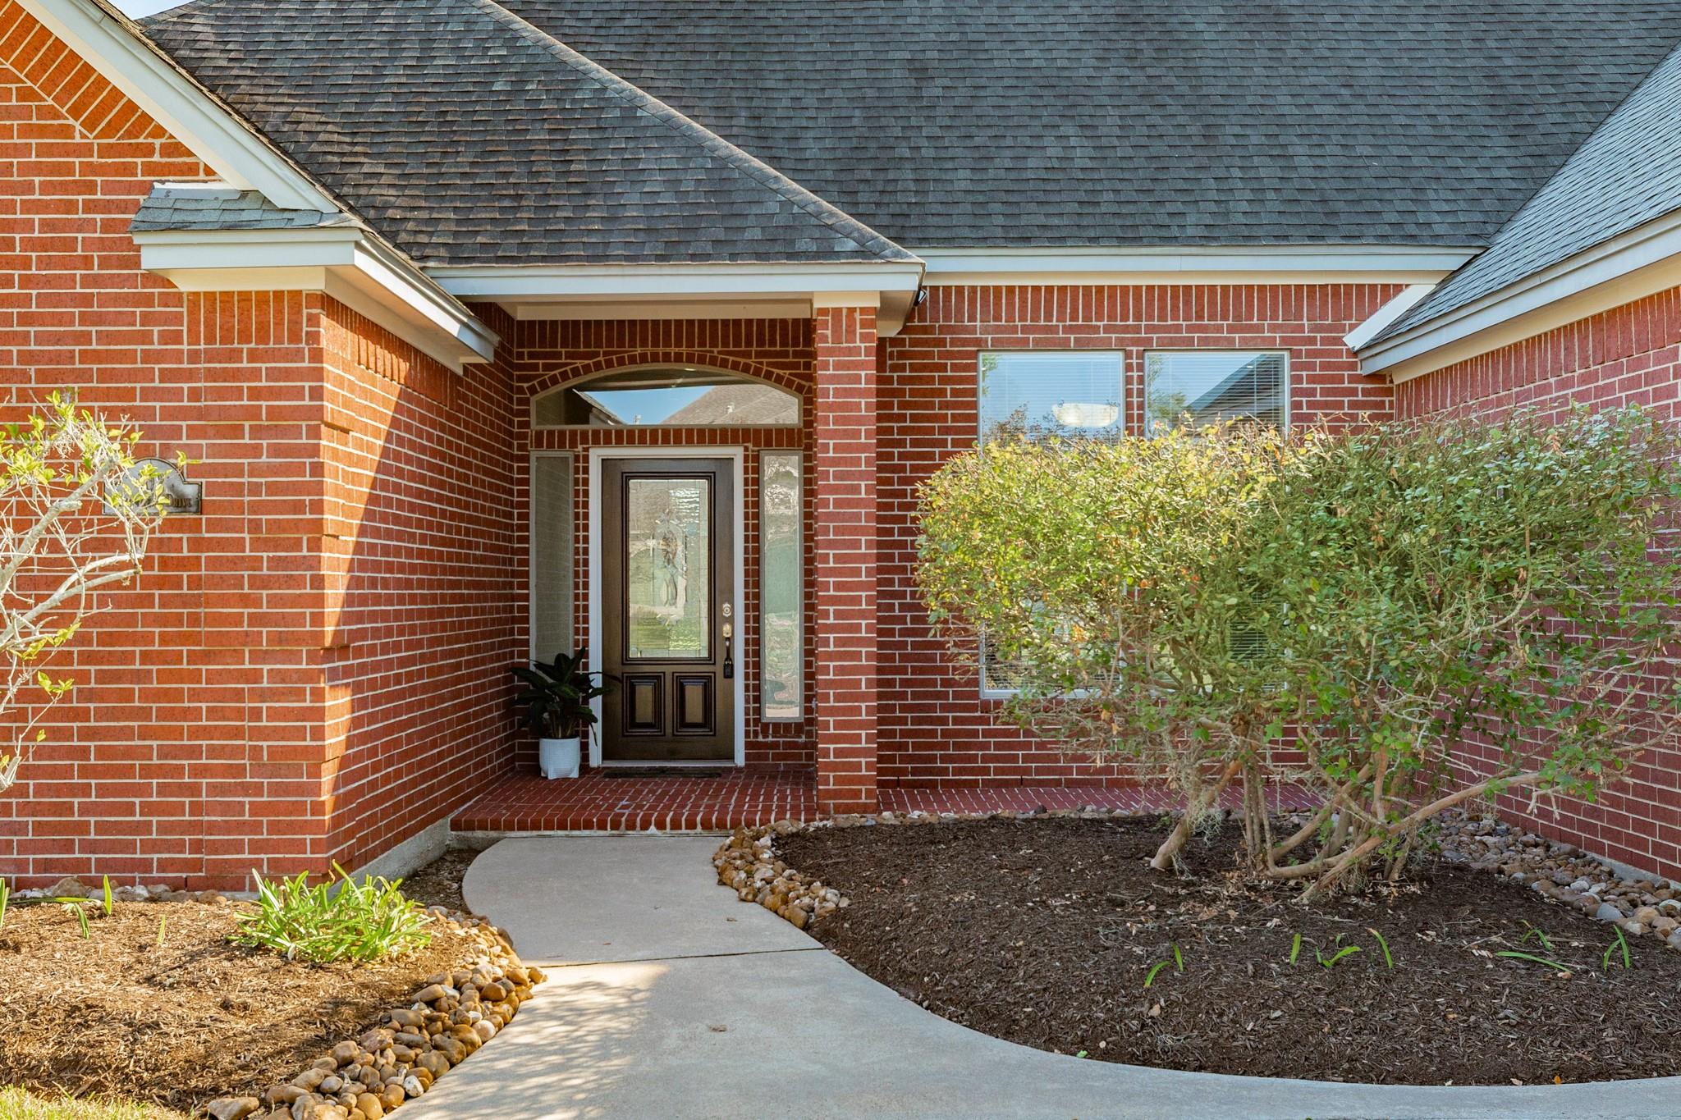
| Patio And Porch Features | Covered, Porch |
| Fencing | Back Yard |
| Construction Materials | Brick |
Parking
| Attached Garage Yes / No | Yes |
|---|---|
| Garage Yes / No | Yes |
| Parking Features | Attached, Additional Parking, Garage Door Opener, Circular Driveway, Double-Wide Driveway |
Utilities
| Sewer | Public Sewer |
|---|---|
| Water Source | Public |
| Green Energy Efficient | Attic Vents |
Taxes
| Tax Annual Amount | 9120 |
|---|---|
| Tax Year | 2026 |
| Tax Exemptions | Homestead Senior |
Other
| Har Maint Fee Includes | Common Grounds |
|---|
Area Information
| State | TX |
|---|---|
| County | Brazoria |
| City | Lake Jackson |
| Zip Code | 77566 |
| Area | 5 |
| Subarea | Lake Jackson |
| Community Name | Northwood Estates Sec 2 A0066 |
| School District | 7 - Brazosport |
| Elementary School | Brannen Elementary School |
| High School | 7 - Brazosport |
| Listing VS Median (in Northwood Estates Sec 2 A0066) | |
Price: $475,000 low | high Med: $239,225 sqft: 2,628 low | high Med: 2,426 $ / sqft: $181 low | high Med: $91 On site: 4 low | high Med: 12 | |
Market Activity 77566
Request a showing
Request a showing
Contact
Learn More About This Property

| Open House |
|---|
| In-Person 11/14 10:30 AM - 12:30 PM |
| State | TX |
|---|---|
| County | Brazoria |
| City | Lake Jackson |
| Zip Code | 77566 |
| Area | 5 |
| Subarea | Lake Jackson |
| Community Name | Northwood Estates Sec 2 A0066 |
| School District | 7 - Brazosport |
| Elementary School | Brannen Elementary School |
| High School | 7 - Brazosport |
| Listing VS Median (in Northwood Estates Sec 2 A0066) | |
Price: $475,000 low | high Med: $239,225 sqft: 2,628 low | high Med: 2,426 $ / sqft: $181 low | high Med: $91 On site: 4 low | high Med: 12 | |