In-Person: 11/14 1:00 PM - 3:00 PM
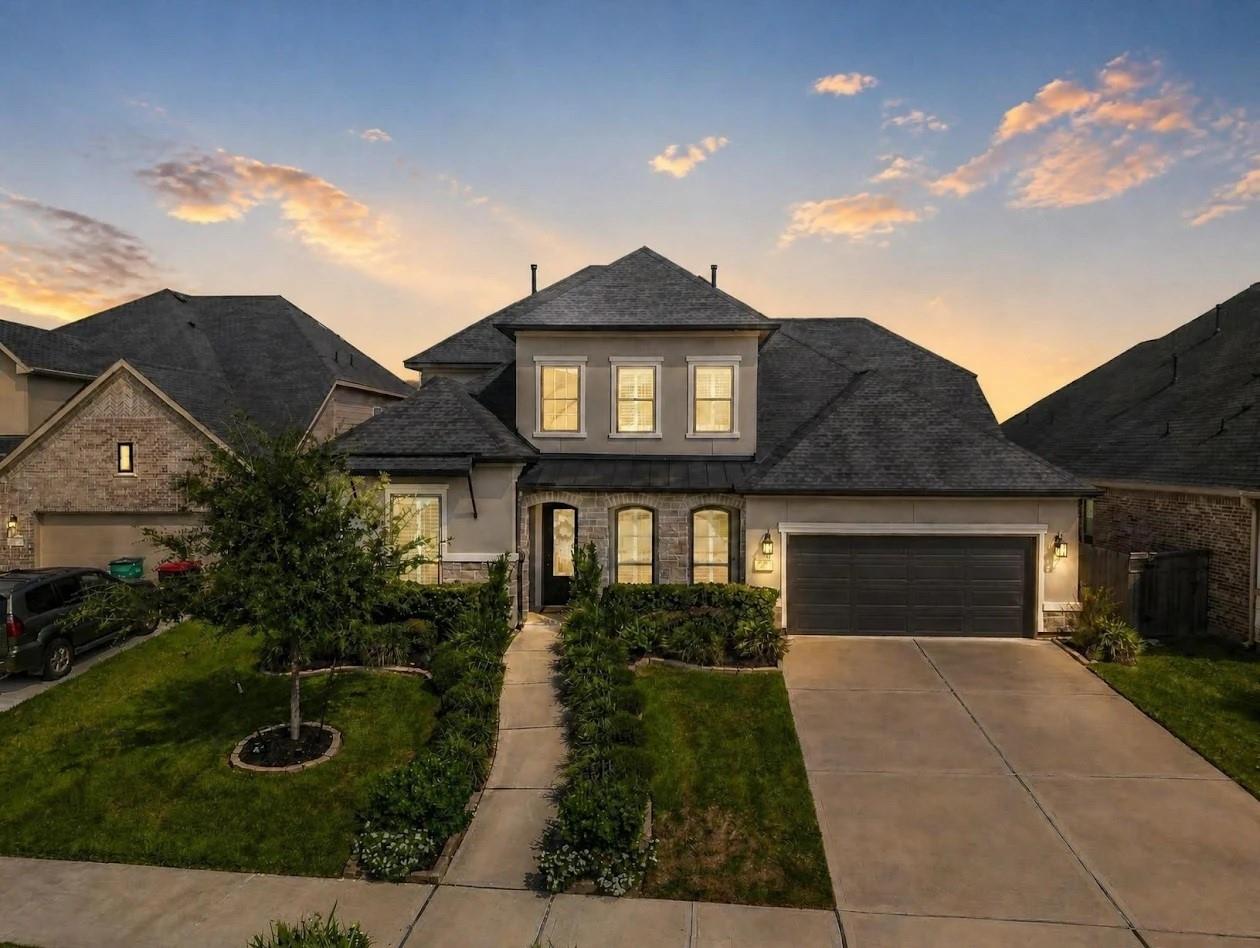
10511 Harvest Oak Court,Missouri City, TX 77459
Missouri City, TX 77459

Description
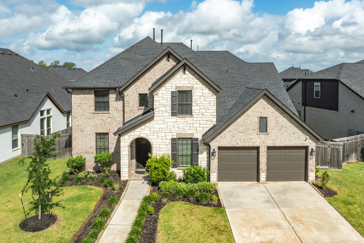
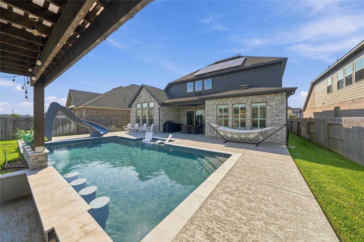
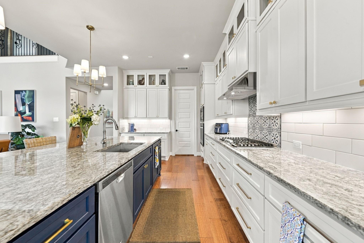
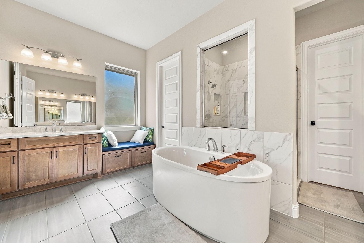
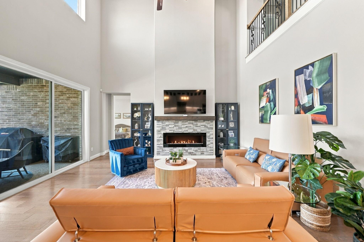
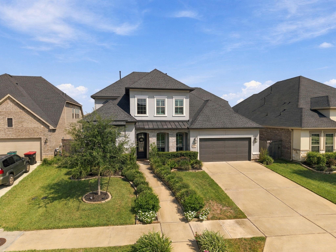
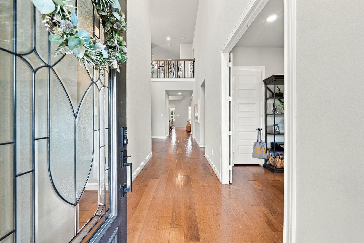
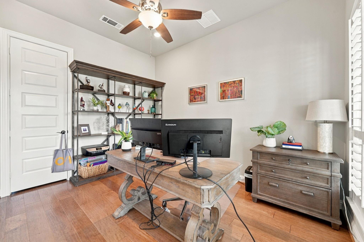
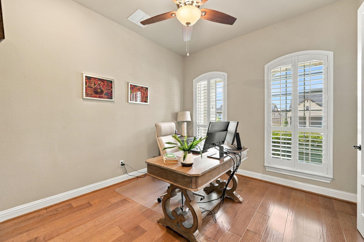
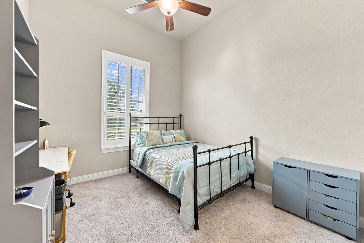
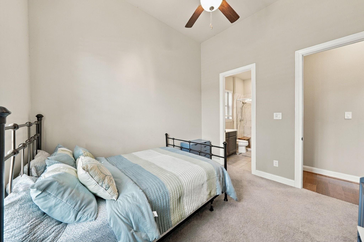
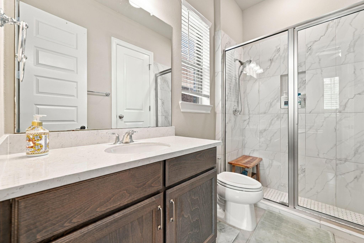
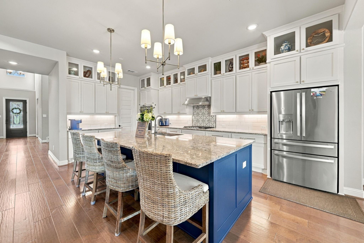
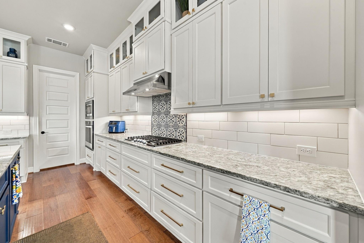
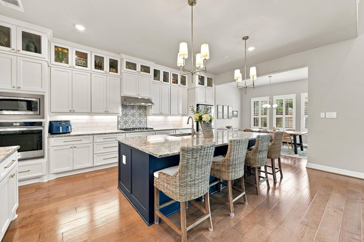
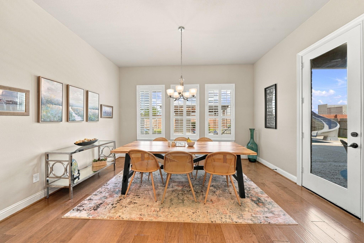
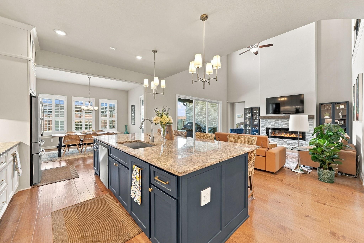
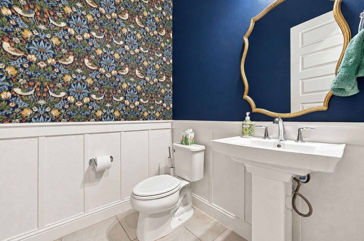
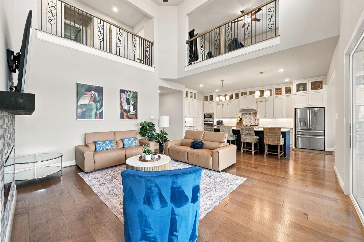
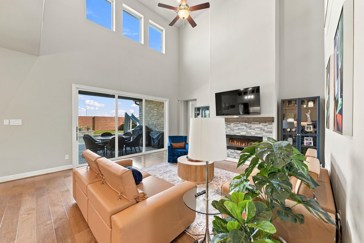
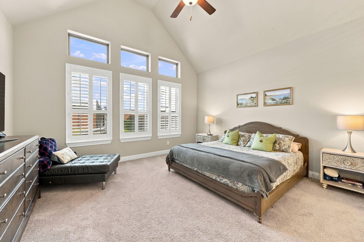
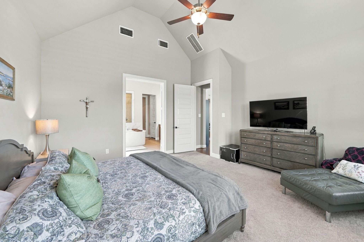
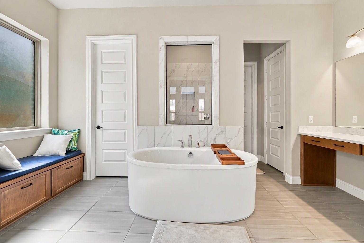
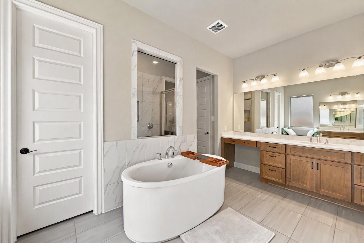
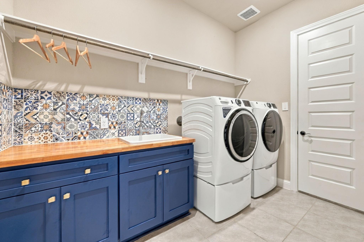
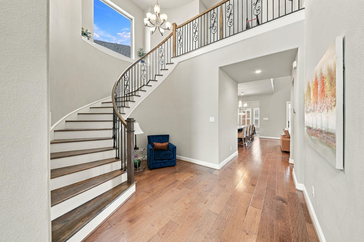
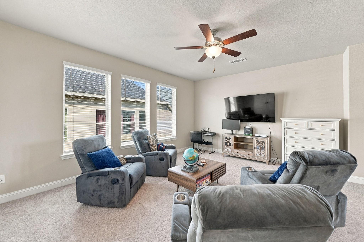
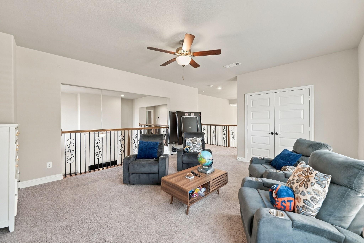
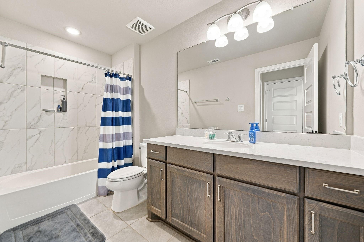
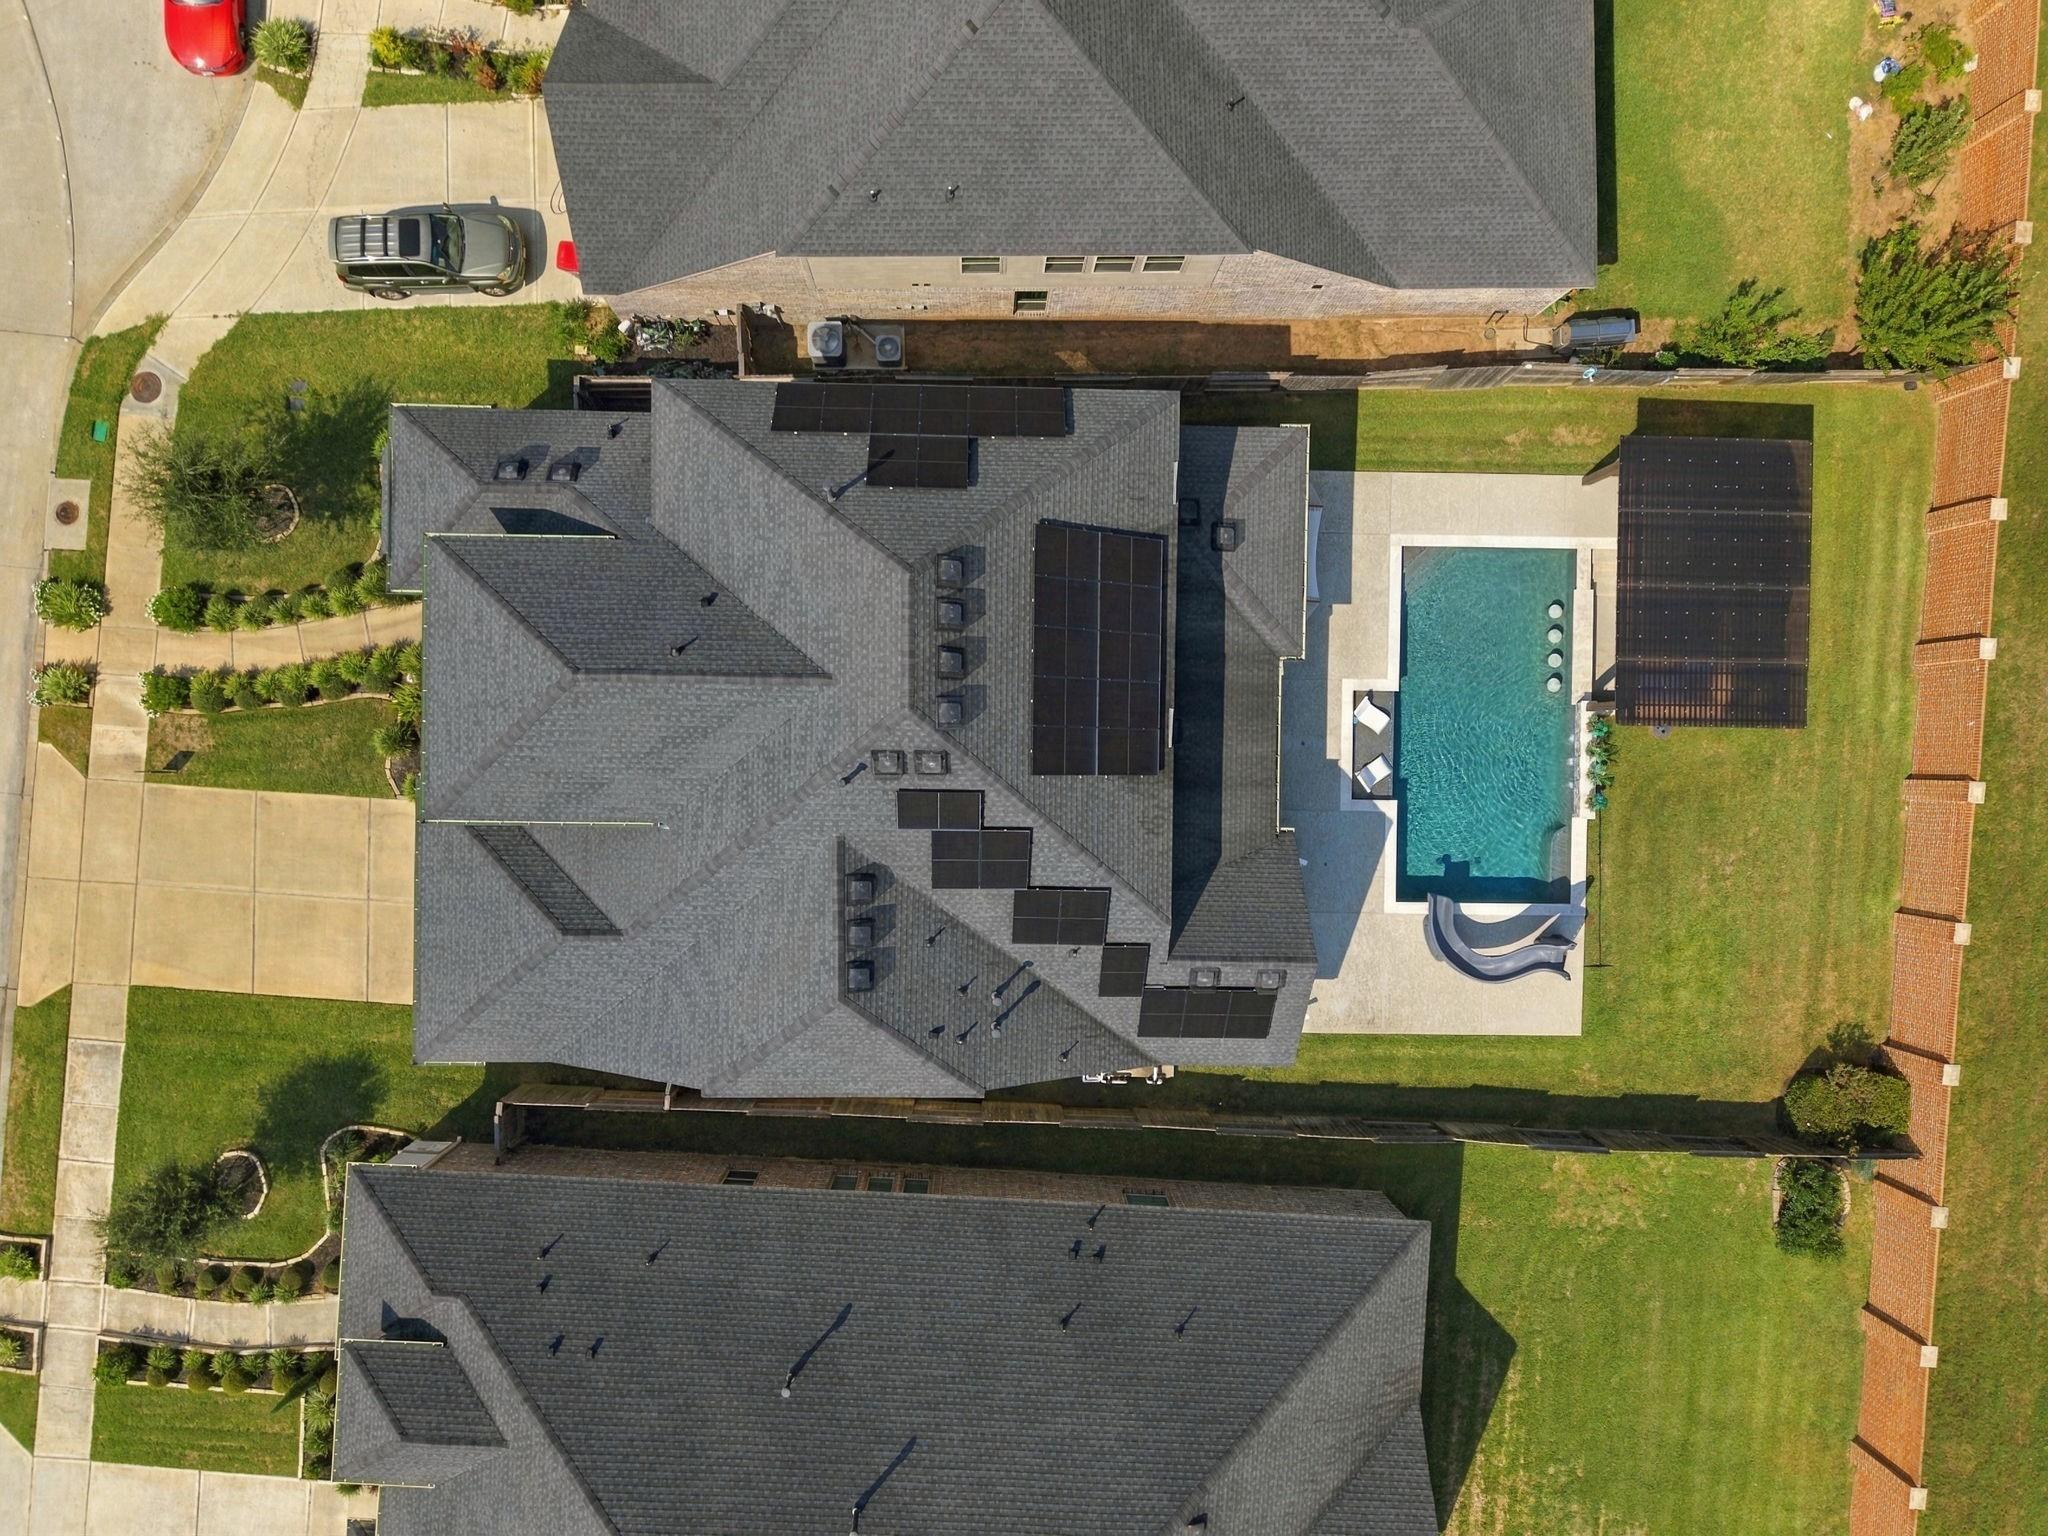
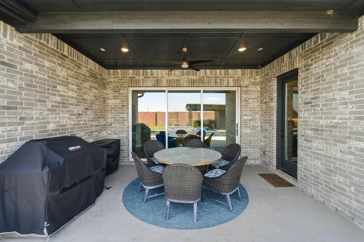
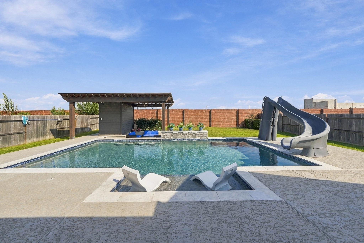
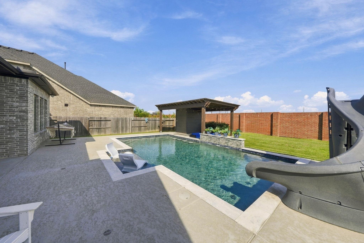
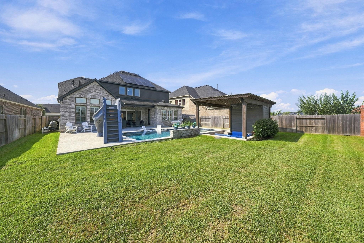
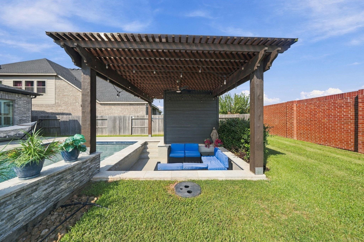
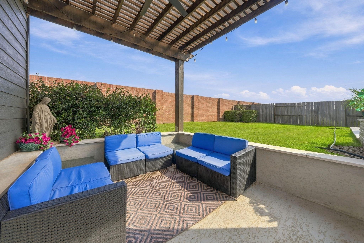
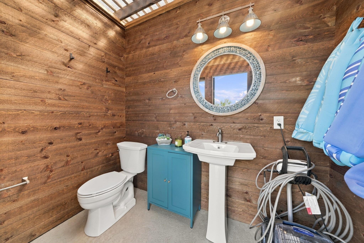
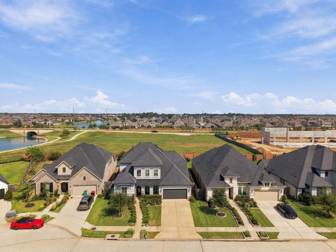
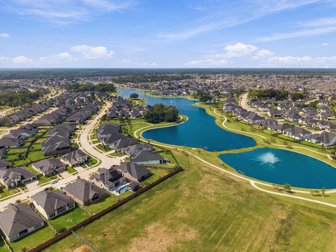
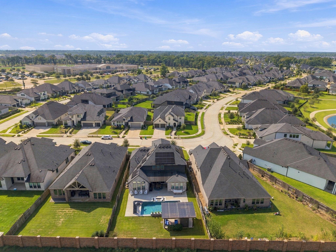
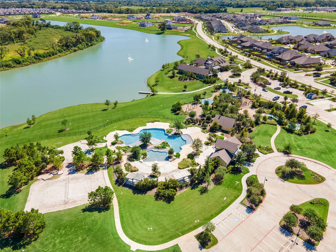
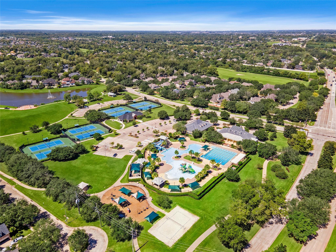
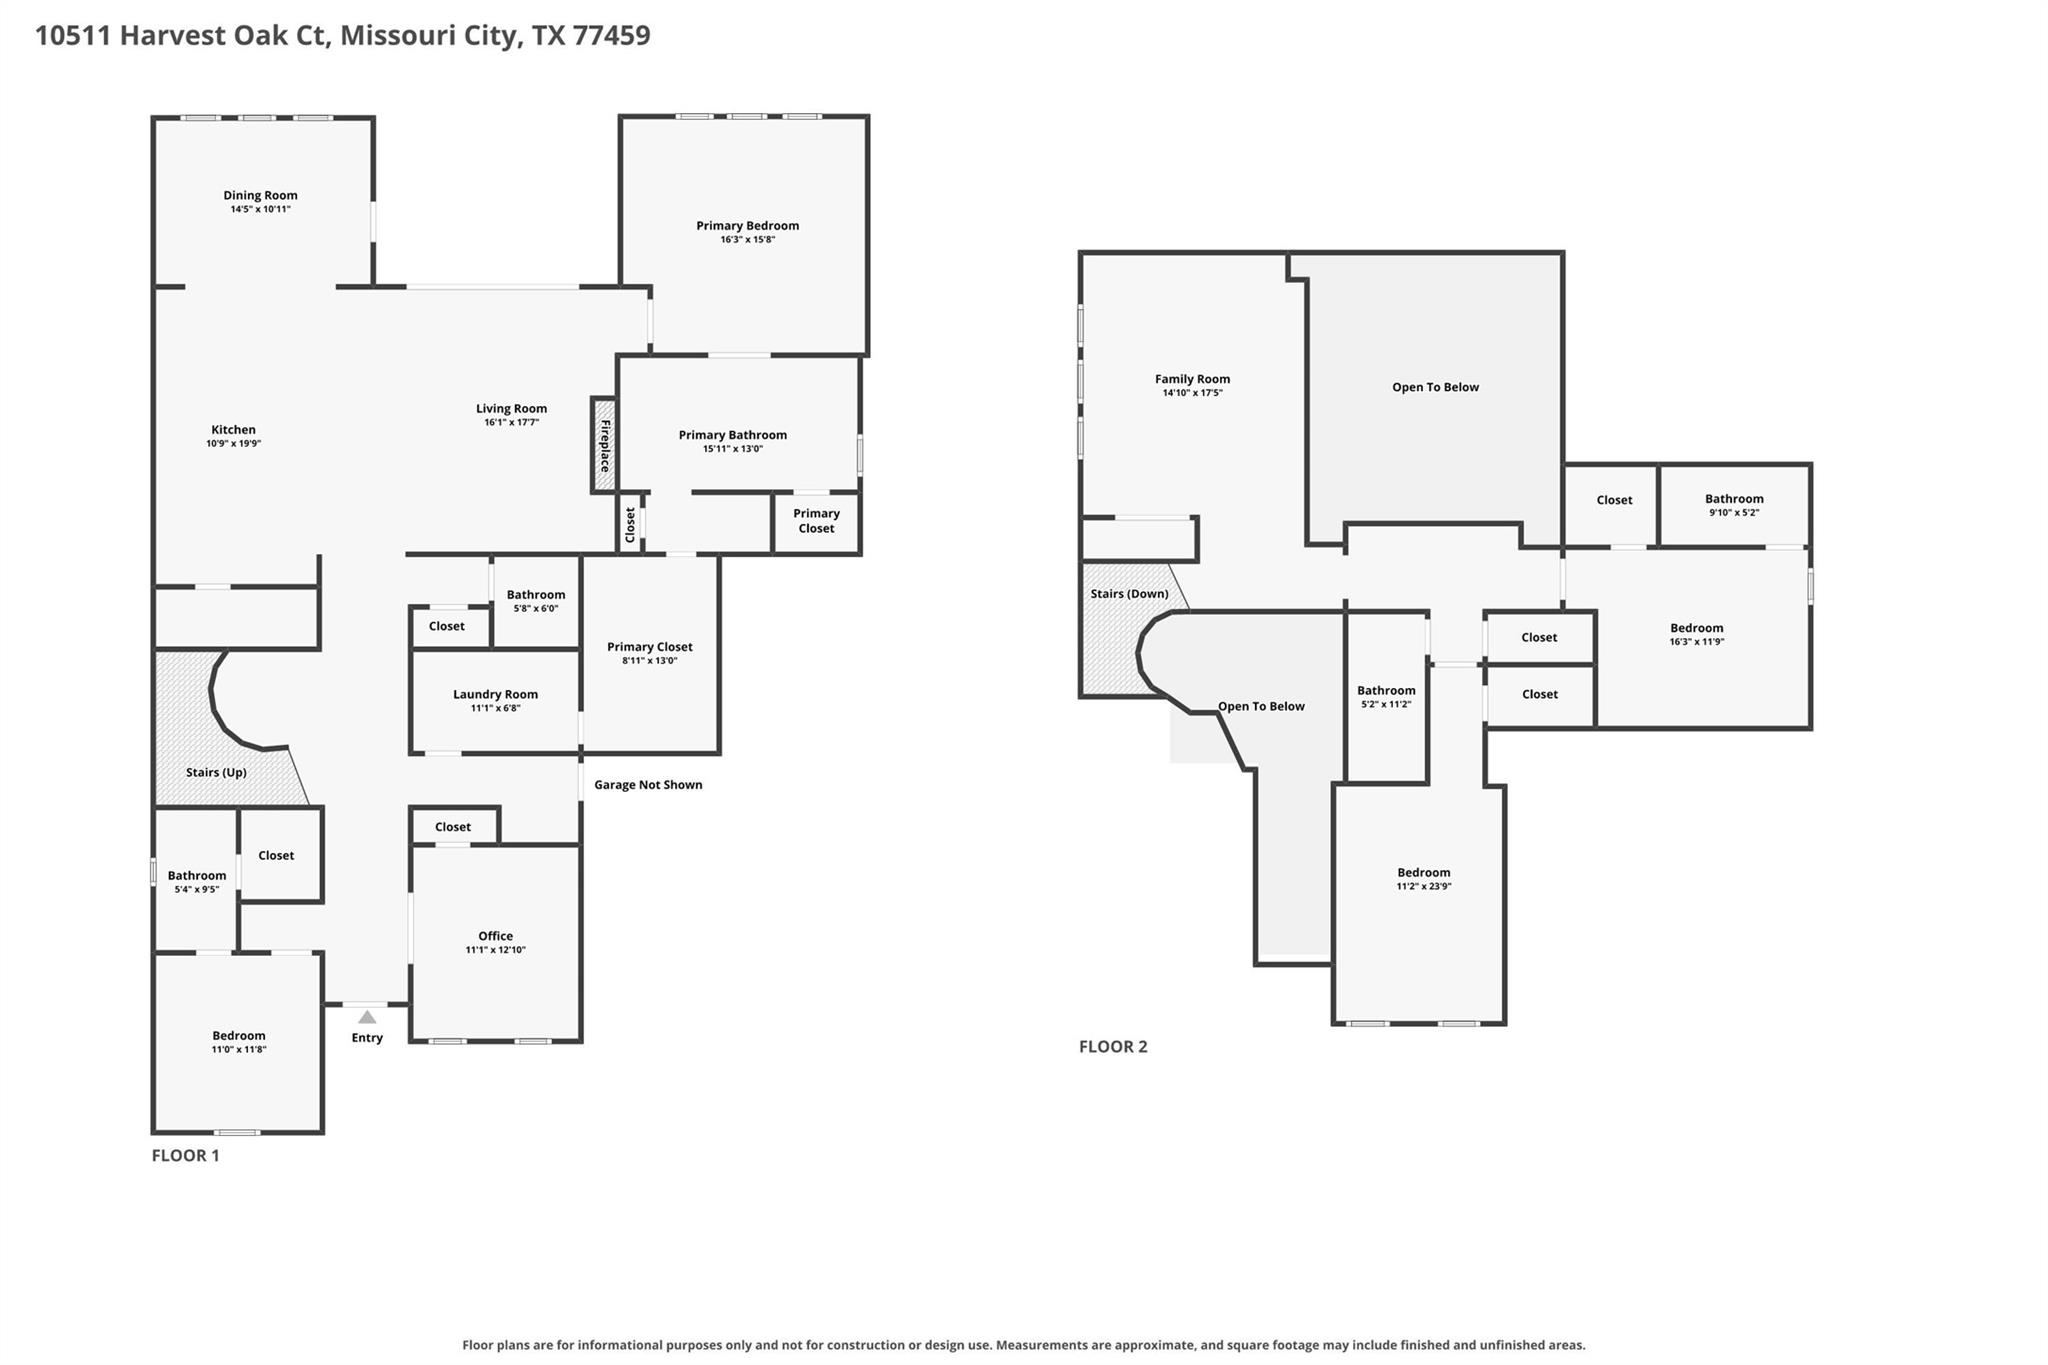
Over $225K in upgrades make this the retreat that you've been looking for! Featuring a chilled & heated pool, battery backup solar, 3-car garage, and beautiful finishes, it's better than "new"! Luxury living awaits in the backyard w/ swim-up bar stools, sunken poolside lounge, cabana bath, splash slide, gas grill, green space, and no back neighbors! Inside the energy-efficient home you'll find soaring & vaulted ceilings, wood floors, granite counters, plantation shutters, loads of natural light, and 2 bedrooms + home office on the main floor! The kitchen features premium soft-close drawers, cabinetry to the ceiling, and a HUGE walk-in pantry. The primary retreat is complete w/ a freestanding soaker tub, walk-in shower, dual vanities, and a spacious walk-in closet that connects to the laundry room. Upstairs features a massive game room and 2 more bedrooms with dedicated bathrooms! Sienna's home to highly acclaimed schools and filled w/ endless amenities, so schedule your showing today!
Details
| MLS # | 10763075 |
|---|---|
| Listing Type | For Sale |
| Style | House |
| HOA Dues | $1,580 |
| Sub-Type | Resale |
| Status | Active |
| Year | 2021 |
| Days On Site | 7 |
| Listing Provided By | Corcoran Prestige Realty | Jacob Wernitznig |
Features
| Bed(s) | 4 |
|---|---|
| Bath(s) | 6 Total |
| SQ Feet | 3,535 |
| Garage | 3 |
| Pool | Yes |
| Story(s) | 2 |
| Acreage | 0.23 |
| Golf Course | Yes |
Interior
| Heating | Natural Gas |
|---|---|
| Heating Yes / No | Yes |
| Cooling | Ceiling Fan(s), Electric |
| Cooling Yes / No | Yes |
| Appliances | ENERGY STAR Qualified Appliances, Disposal, Electric Oven, Microwave, Gas Cooktop, Dishwasher, Exhaust Fan |
| Interior Features | Crown Molding, Formal Entry/Foyer, High Ceilings, Prewired for Alarm System, Vaulted Ceiling, Wired for Sound, 1 Bedroom Down - Not Primary BR, 2 Bedrooms Down, 1 Bedroom Up, 2 Bedrooms Up, En-Suite Bath, Primary Bed - 1st Floor, Walk-In Closet(s) |
| Window Features | Insulated/Low-E windows, Window Coverings |
| Fireplace Yes / No | Yes |
| Fireplaces Total | 1 |
| Fireplace Features | Electric |
| Laundry Features | Electric Dryer Hookup, Gas Dryer Hookup, Washer Hookup |
| Har Room Description | Entry, Family Room, Gameroom Up, Home Office/Study, Kitchen/Dining Combo, Living Area - 1st Floor, Utility Room in House |
Exterior
| Exterior Features | Back Green Space, Side Yard, Sprinkler System |
|---|---|
| Roof | Composition, Metal |
| Foundation Details | Slab |
| Lot Features | Back Yard, Subdivided, 0 Up To 1/4 Acre |
| Patio And Porch Features | Covered, Patio/Deck, Porch |
| Fencing | Back Yard, Partial |
| Construction Materials | Brick, Cement Siding, Stone, Stucco |
| Direction Faces | South, Southeast |
Parking
| Garage Yes / No | Yes |
|---|---|
| Parking Features | Tandem, Additional Parking, Garage Door Opener, Double-Wide Driveway |
Utilities
| Water Source | Water District |
|---|---|
| Green Energy Efficient | Thermostat, Lighting, HVAC, Insulation |
Location
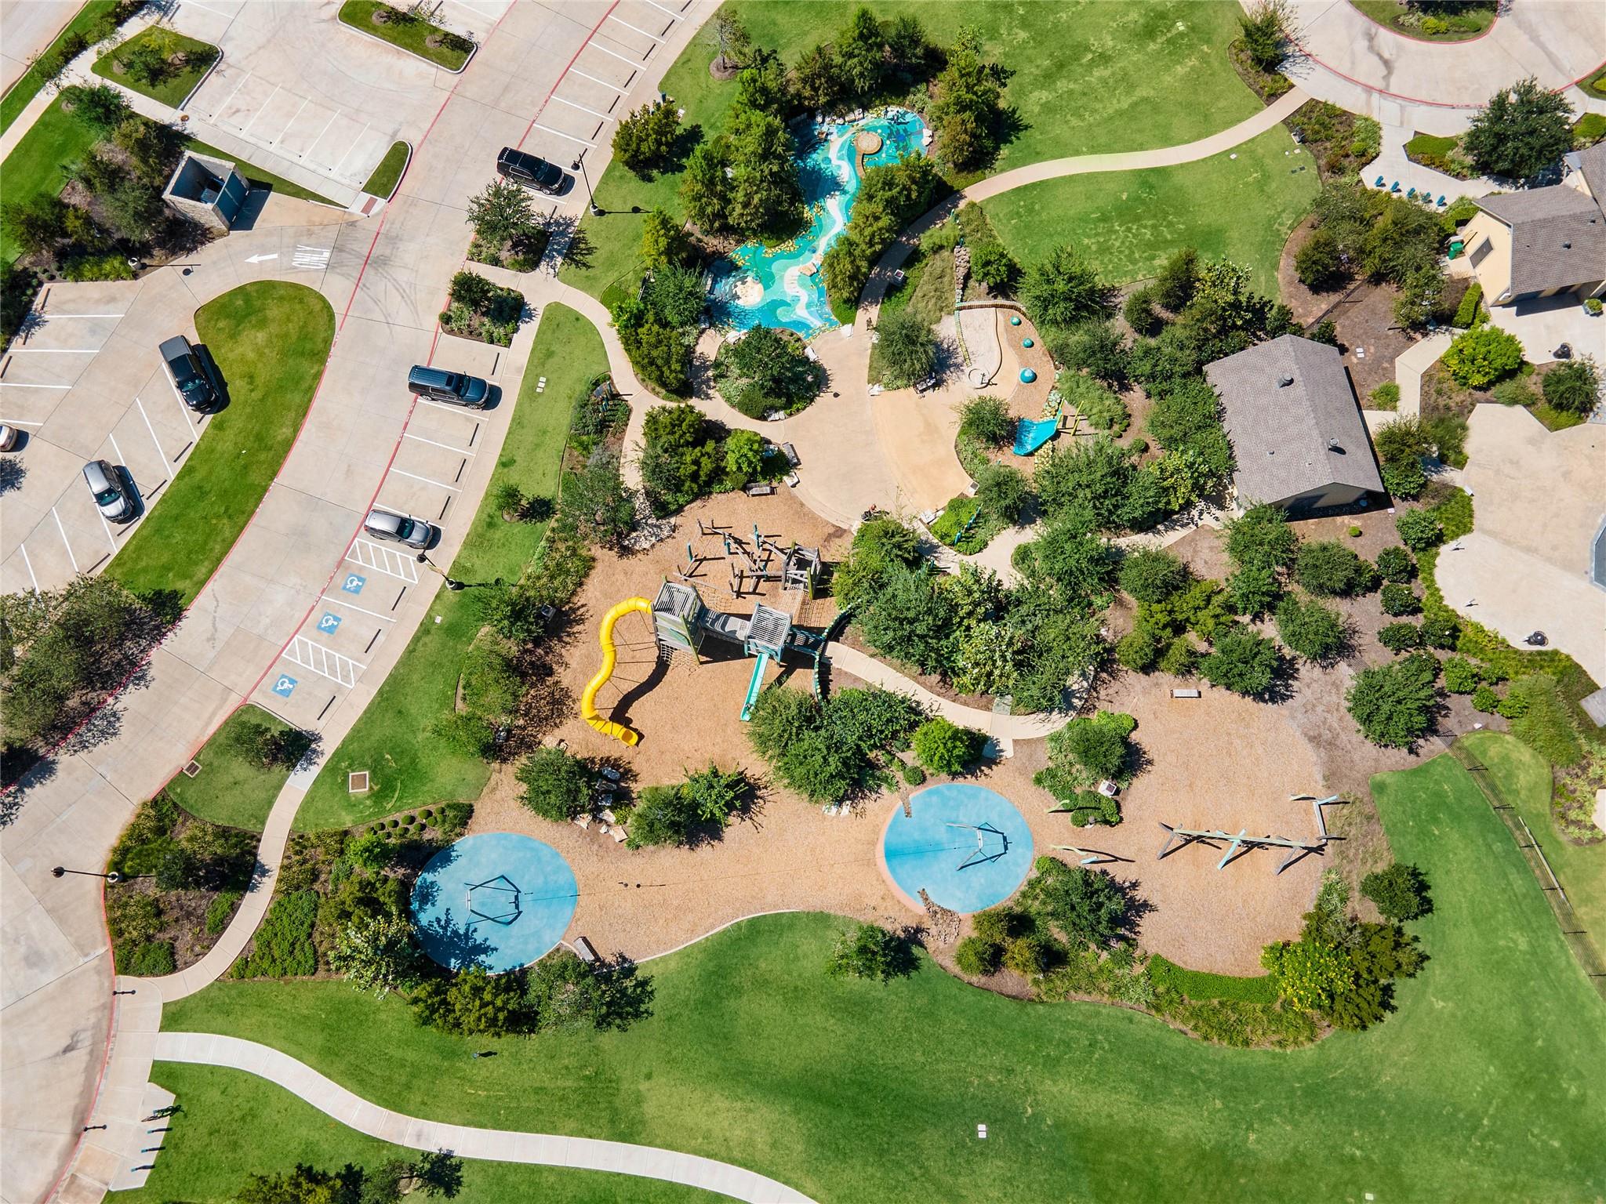
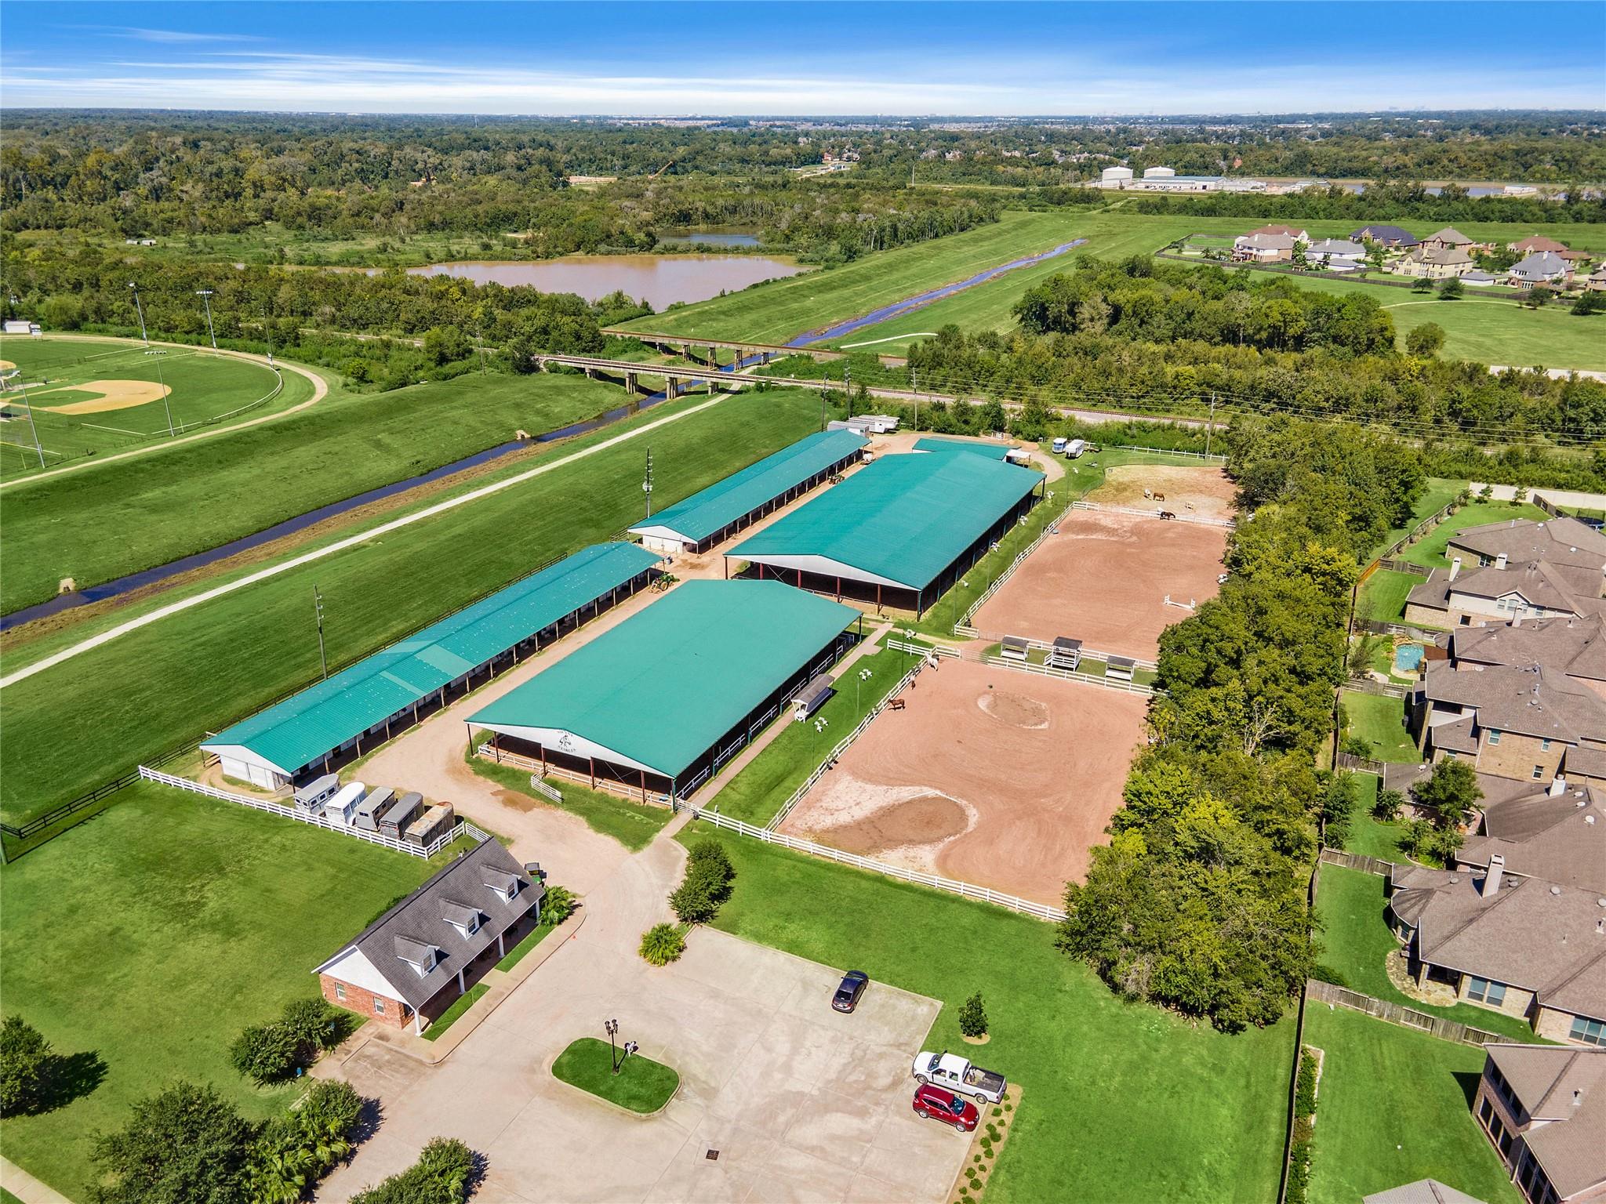
| Community Features | Subdivision Tennis Court |
|---|---|
| Har Master Planned Community | Sienna |
| Har Restrictions | Deed Restrictions |
| Road Surface Type | Asphalt, Curbs, Gutters |
Taxes
| Tax Annual Amount | 19601 |
|---|---|
| Tax Year | 2026 |
| Tax Exemptions | Homestead |
Other
| Har Maint Fee Includes | Clubhouse, Common Grounds, Recreational Facilities |
|---|
Area Information
| State | TX |
|---|---|
| County | Fort Bend |
| City | Missouri City |
| Zip Code | 77459 |
| Area | 38 |
| Subarea | Sienna Area |
| Community Name | Sienna Plantation |
| School District | 19 - Fort Bend |
| Elementary School | Leonetti Elementary School |
| High School | 19 - Fort Bend |
| Listing VS Median (in Sienna Plantation) | |
Price: $725,000 low | high Med: $400,000 sqft: 3,535 low | high Med: 2,862 $ / sqft: $205 low | high Med: $141 On site: 7 low | high Med: 19 | |
Market Activity 77459
Request a showing
Request a showing
Contact
Learn More About This Property

| Open House |
|---|
| In-Person 11/14 1:00 PM - 3:00 PM |
| State | TX |
|---|---|
| County | Fort Bend |
| City | Missouri City |
| Zip Code | 77459 |
| Area | 38 |
| Subarea | Sienna Area |
| Community Name | Sienna Plantation |
| School District | 19 - Fort Bend |
| Elementary School | Leonetti Elementary School |
| High School | 19 - Fort Bend |
| Listing VS Median (in Sienna Plantation) | |
Price: $725,000 low | high Med: $400,000 sqft: 3,535 low | high Med: 2,862 $ / sqft: $205 low | high Med: $141 On site: 7 low | high Med: 19 | |