In-Person: 11/14 2:00 PM - 4:00 PM

Description
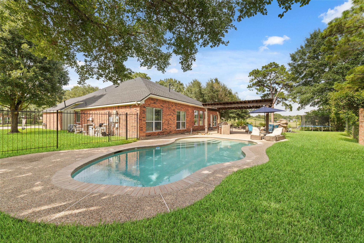
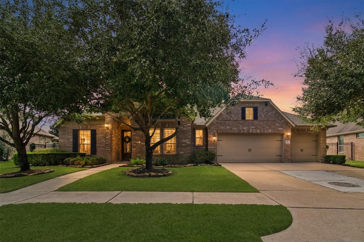
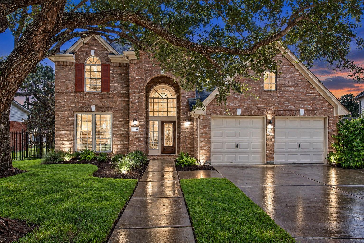
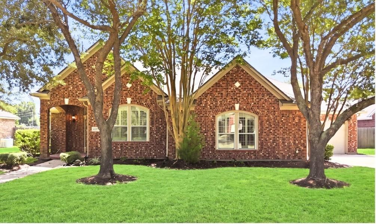
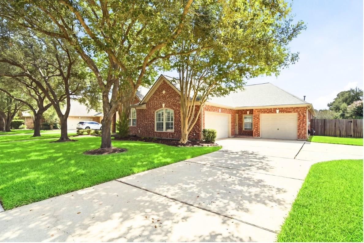
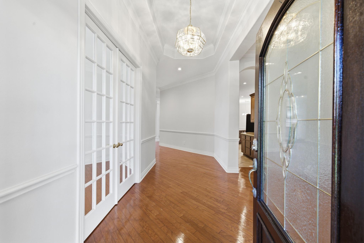
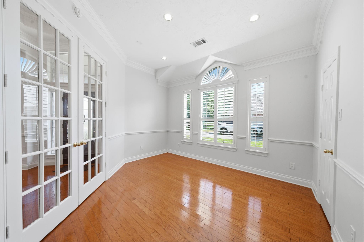
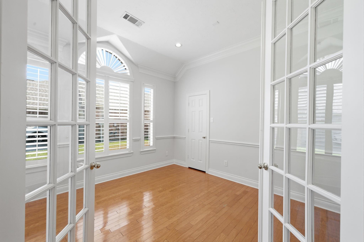
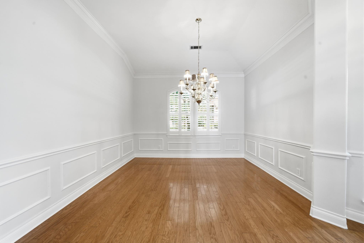
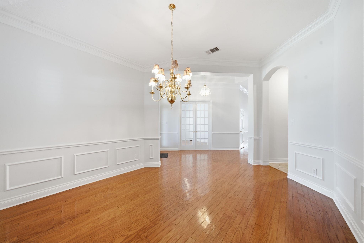
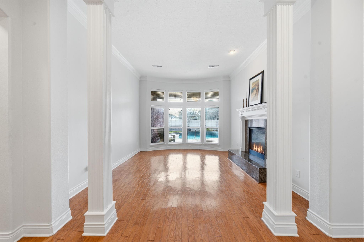
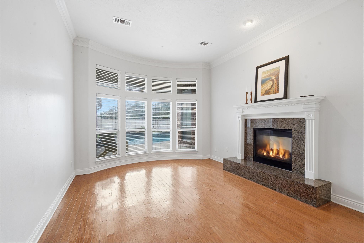
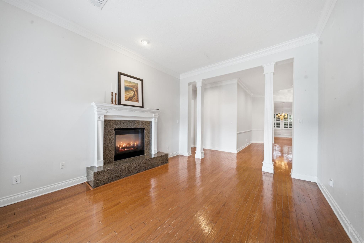
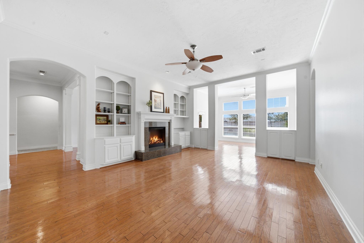
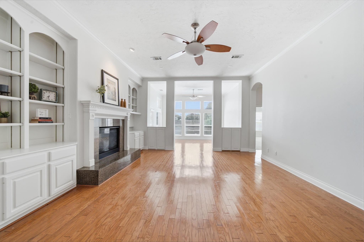
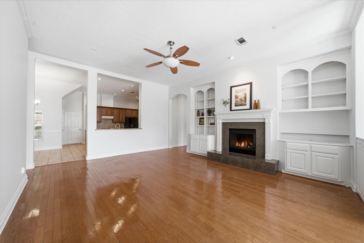
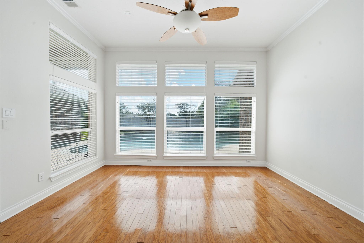
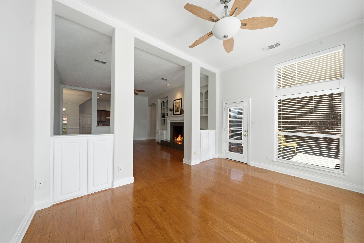
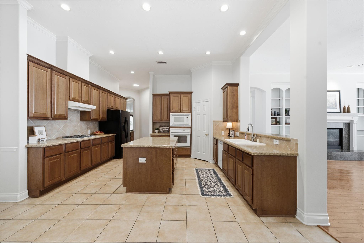
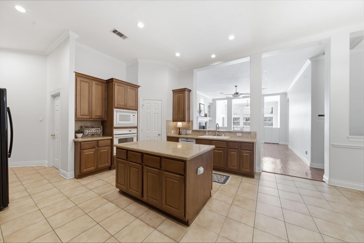
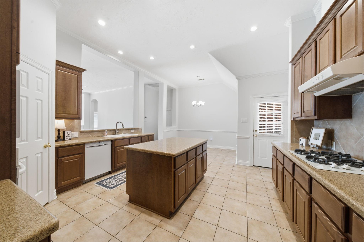
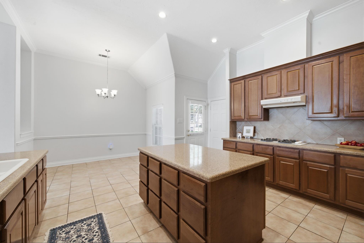
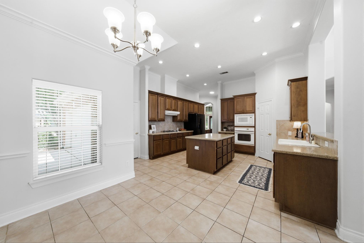
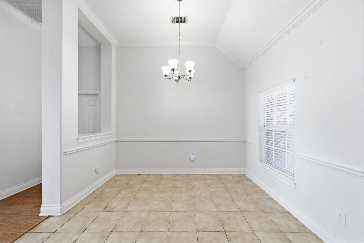
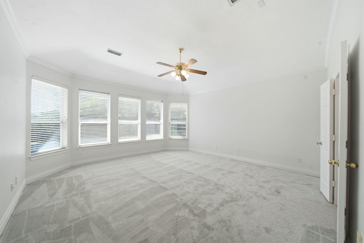
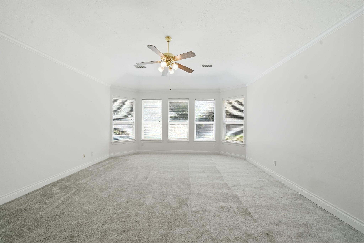
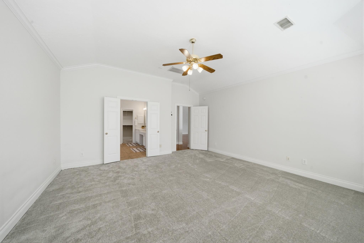
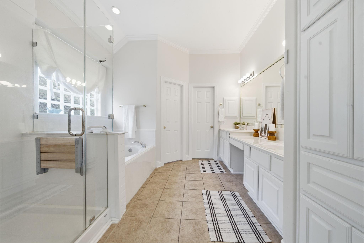
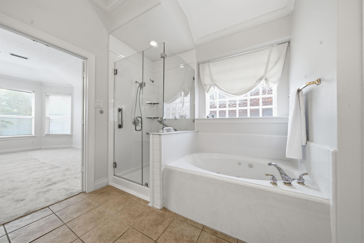
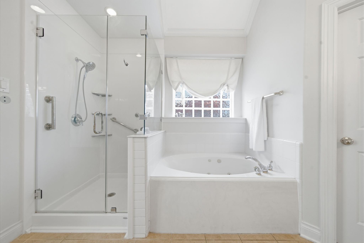
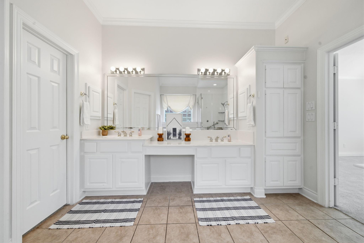
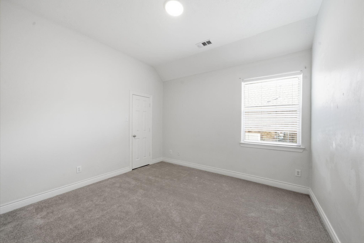
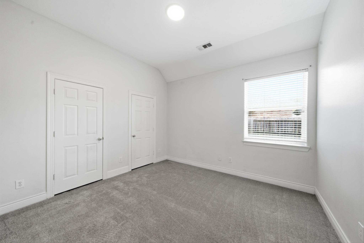
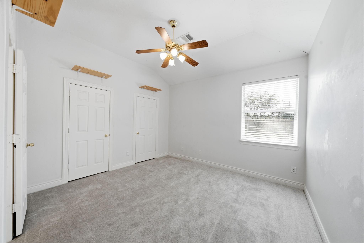
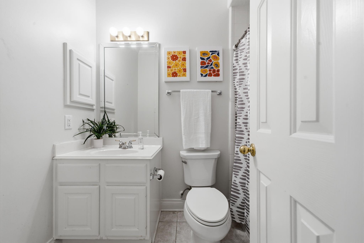
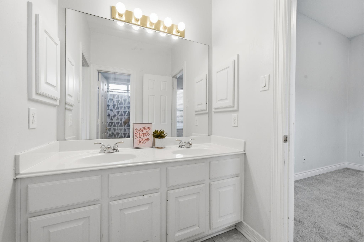
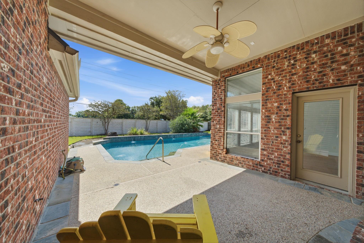
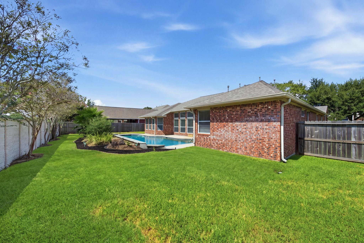
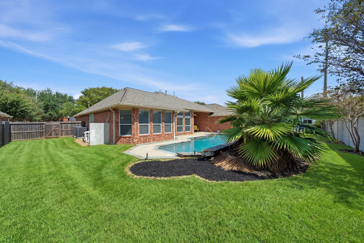
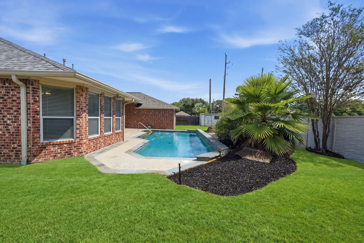
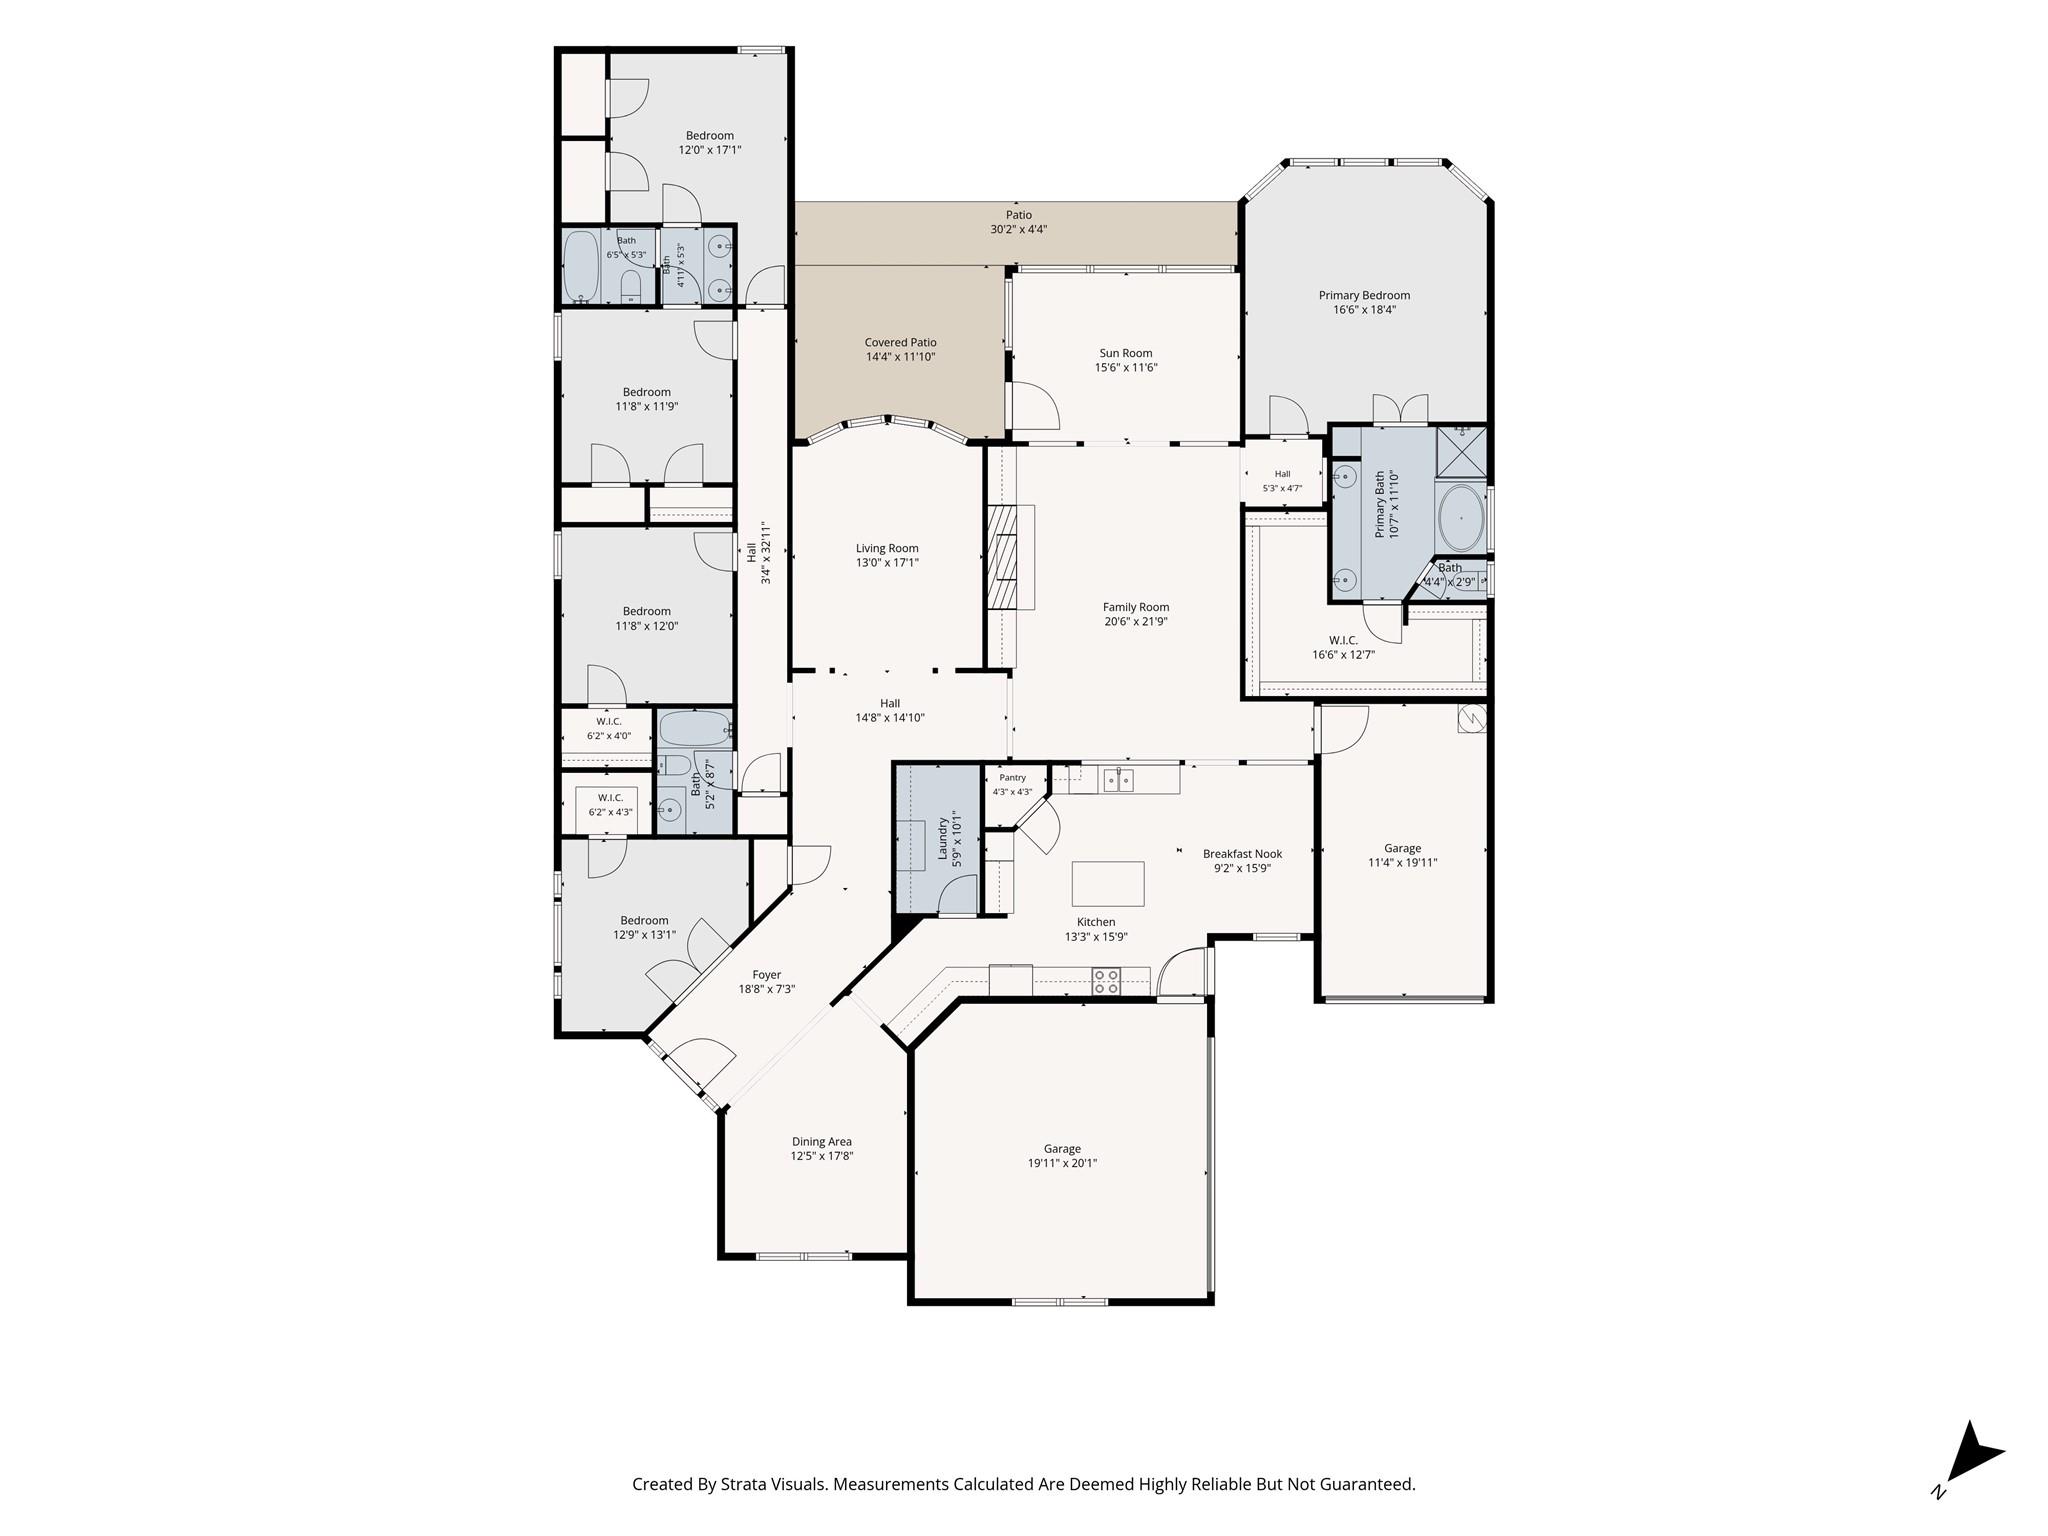
Resort-style living meets timeless elegance in this exceptional 4BR/3BA single-story home with a private pool and expansive lot in Falcon Point Estates. Thoughtfully designed for both sophisticated entertaining and comfortable everyday living, this residence features formal living and dining rooms, a dedicated study, elegant butler's pantry, and inviting sunroom overlooking the outdoor living spaces. Wood floors and crown moulding add a polished touch, while new carpet and a recent roof provide added comfort and peace of mind. Enjoy your own private pool and generous grounds, with two garages offering three total parking spaces. Falcon Point Estates delivers an exceptional lifestyle with golf course access, tennis and pickleball courts, playground, and community pool. Ideally located near H-E-B, shopping, restaurants, and everyday conveniences. A rare opportunity to enjoy spacious single-story living, resort-inspired amenities, and an enviable location.
Details
| MLS # | 61066434 |
|---|---|
| Listing Type | For Sale |
| Style | House |
| HOA Dues | $840 |
| Sub-Type | Resale |
| Status | Active |
| Year | 2002 |
| Days On Site | 20 |
| Listing Provided By | eXp Realty LLC | Rebecca Robertson |
Features
| Bed(s) | 4 |
|---|---|
| Bath(s) | 3 Total |
| SQ Feet | 3,489 |
| Garage | 3 |
| Pool | Yes |
| Story(s) | 1 |
| Acreage | 0.32 |
| Golf Course | Yes |
Interior
| Heating | Natural Gas |
|---|---|
| Heating Yes / No | Yes |
| Cooling | Ceiling Fan(s), Electric |
| Cooling Yes / No | Yes |
| Appliances | Disposal, Refrigerator Included, Electric Oven, Microwave, Gas Cooktop, Dishwasher |
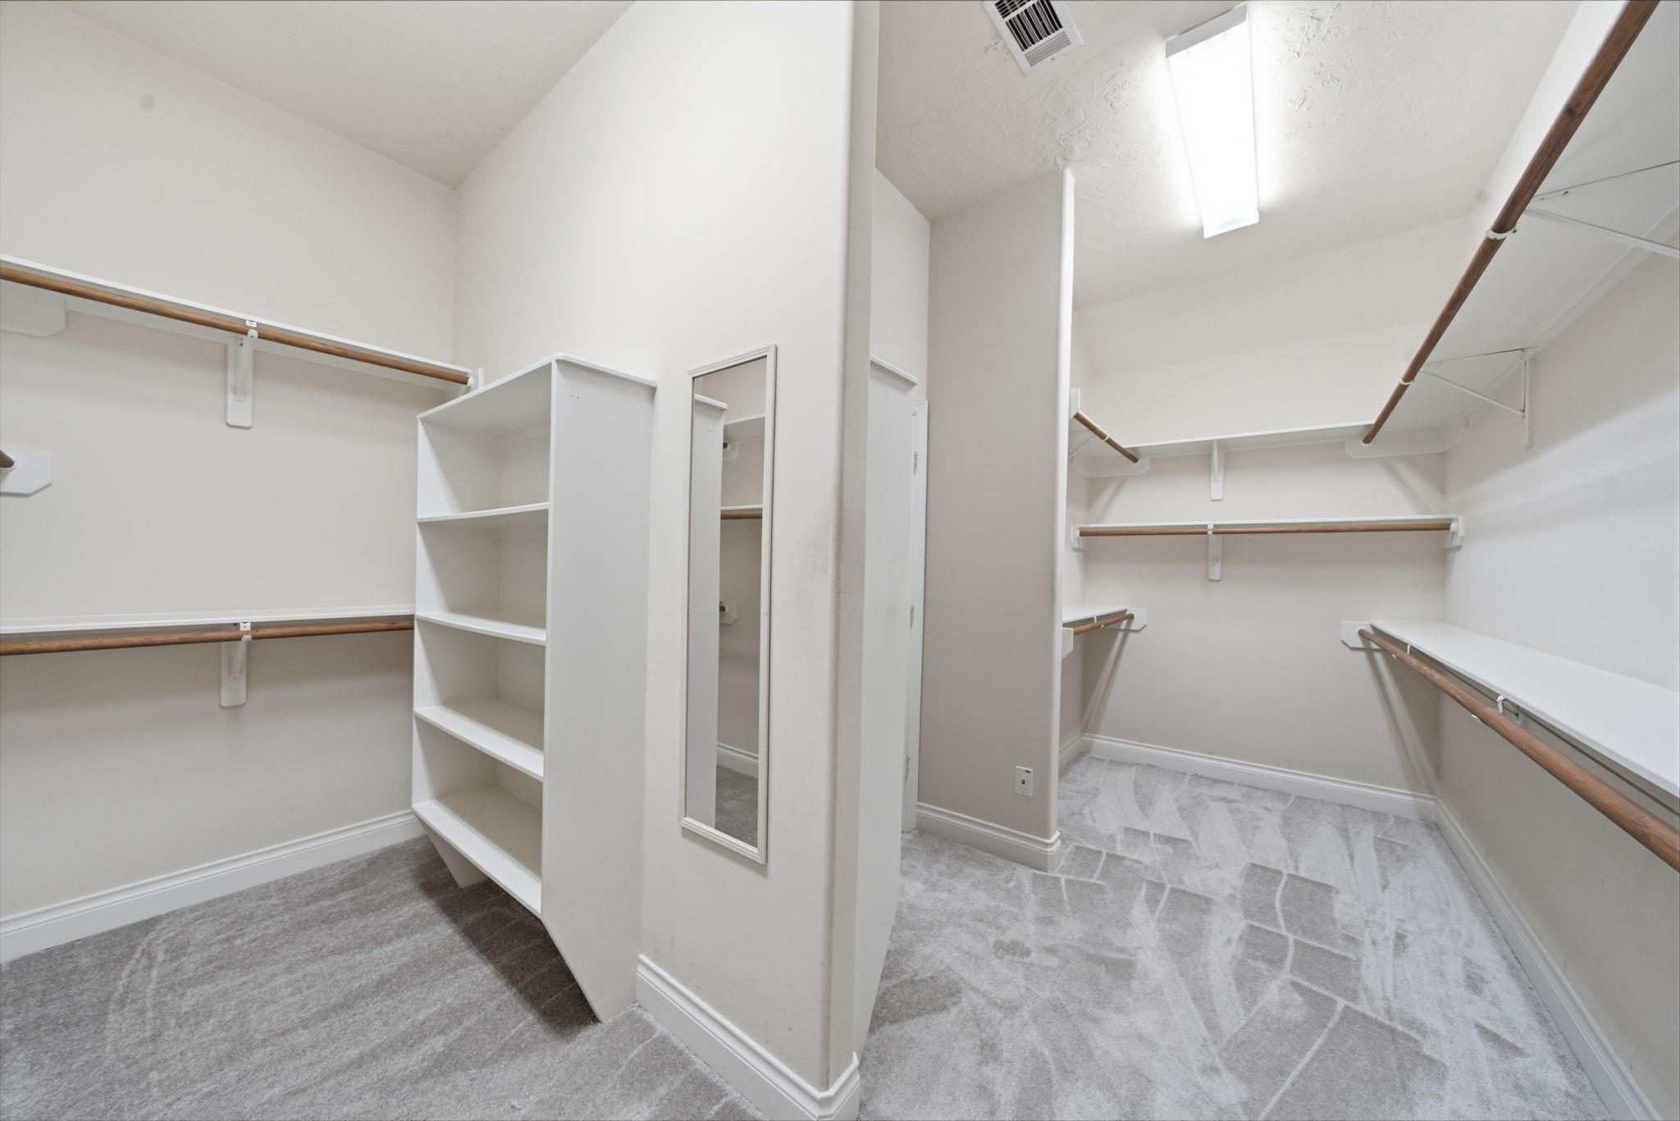
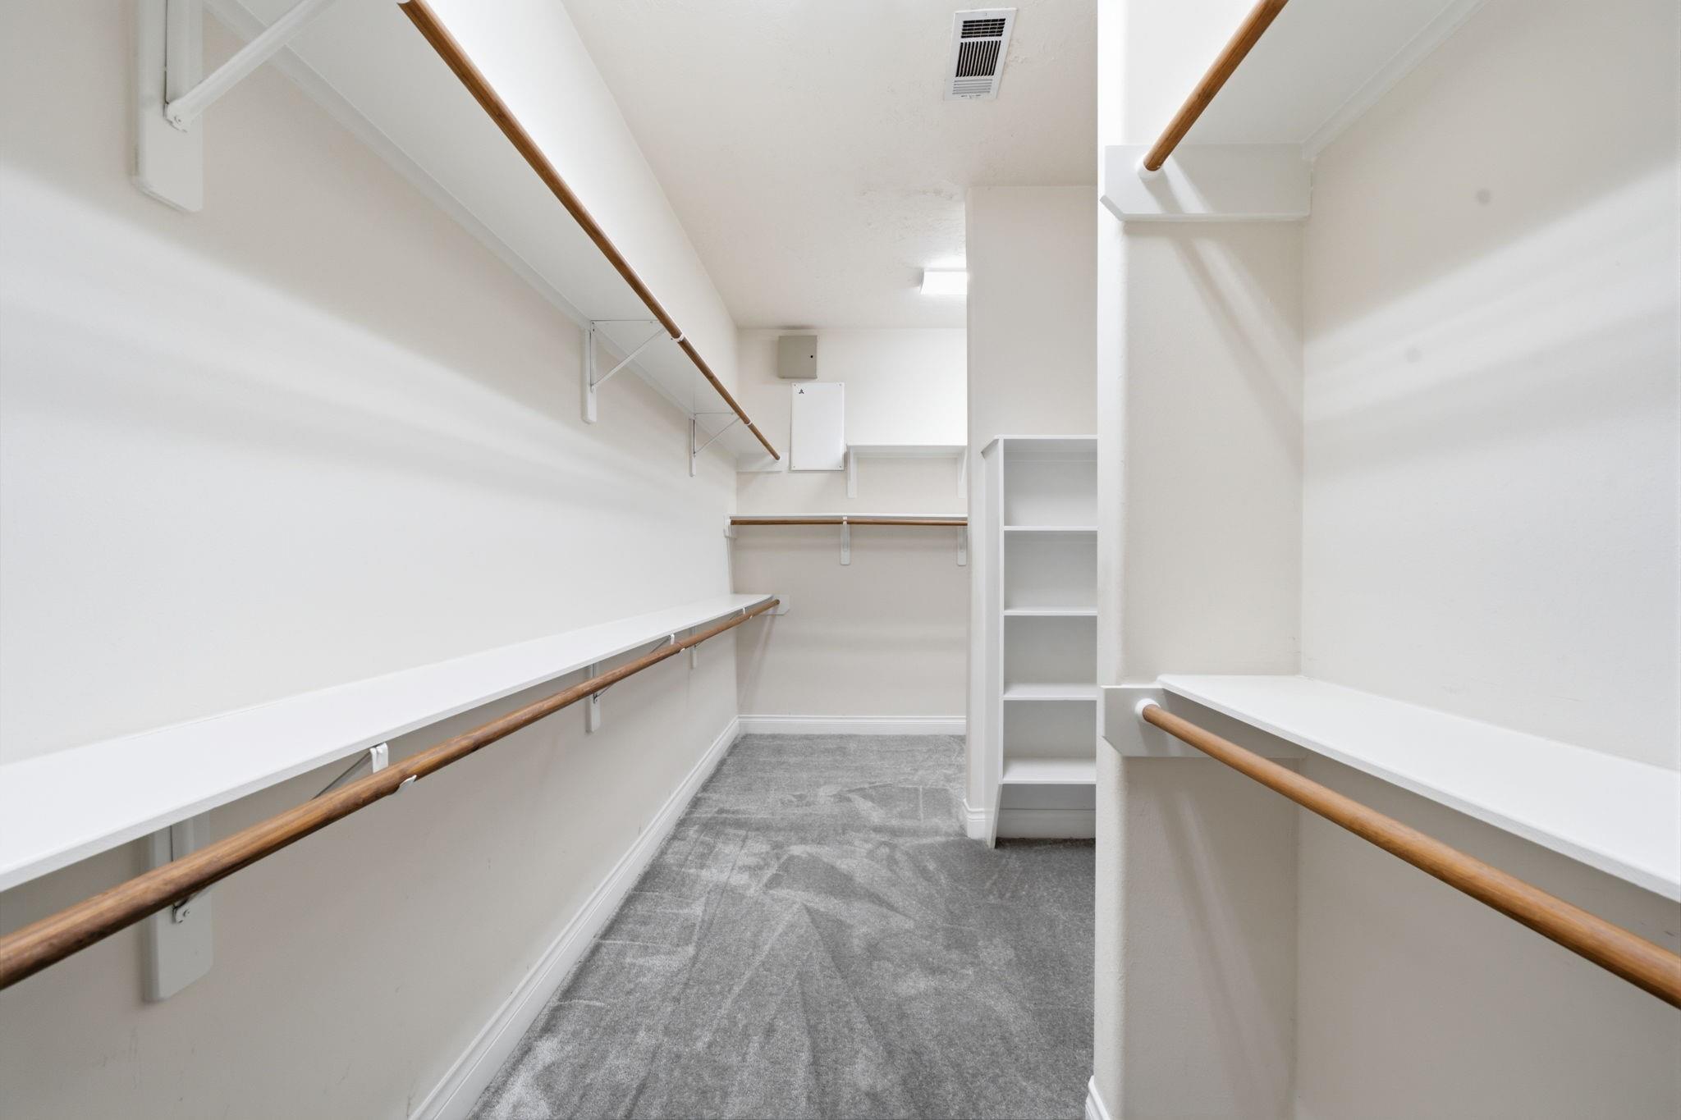
| Interior Features | Crown Molding, Formal Entry/Foyer, High Ceilings, All Bedrooms Down, En-Suite Bath, Primary Bed - 1st Floor, Split Plan, Walk-In Closet(s) |
| Window Features | Window Coverings |
| Fireplace Yes / No | Yes |
| Fireplaces Total | 1 |
| Fireplace Features | Gas Log |
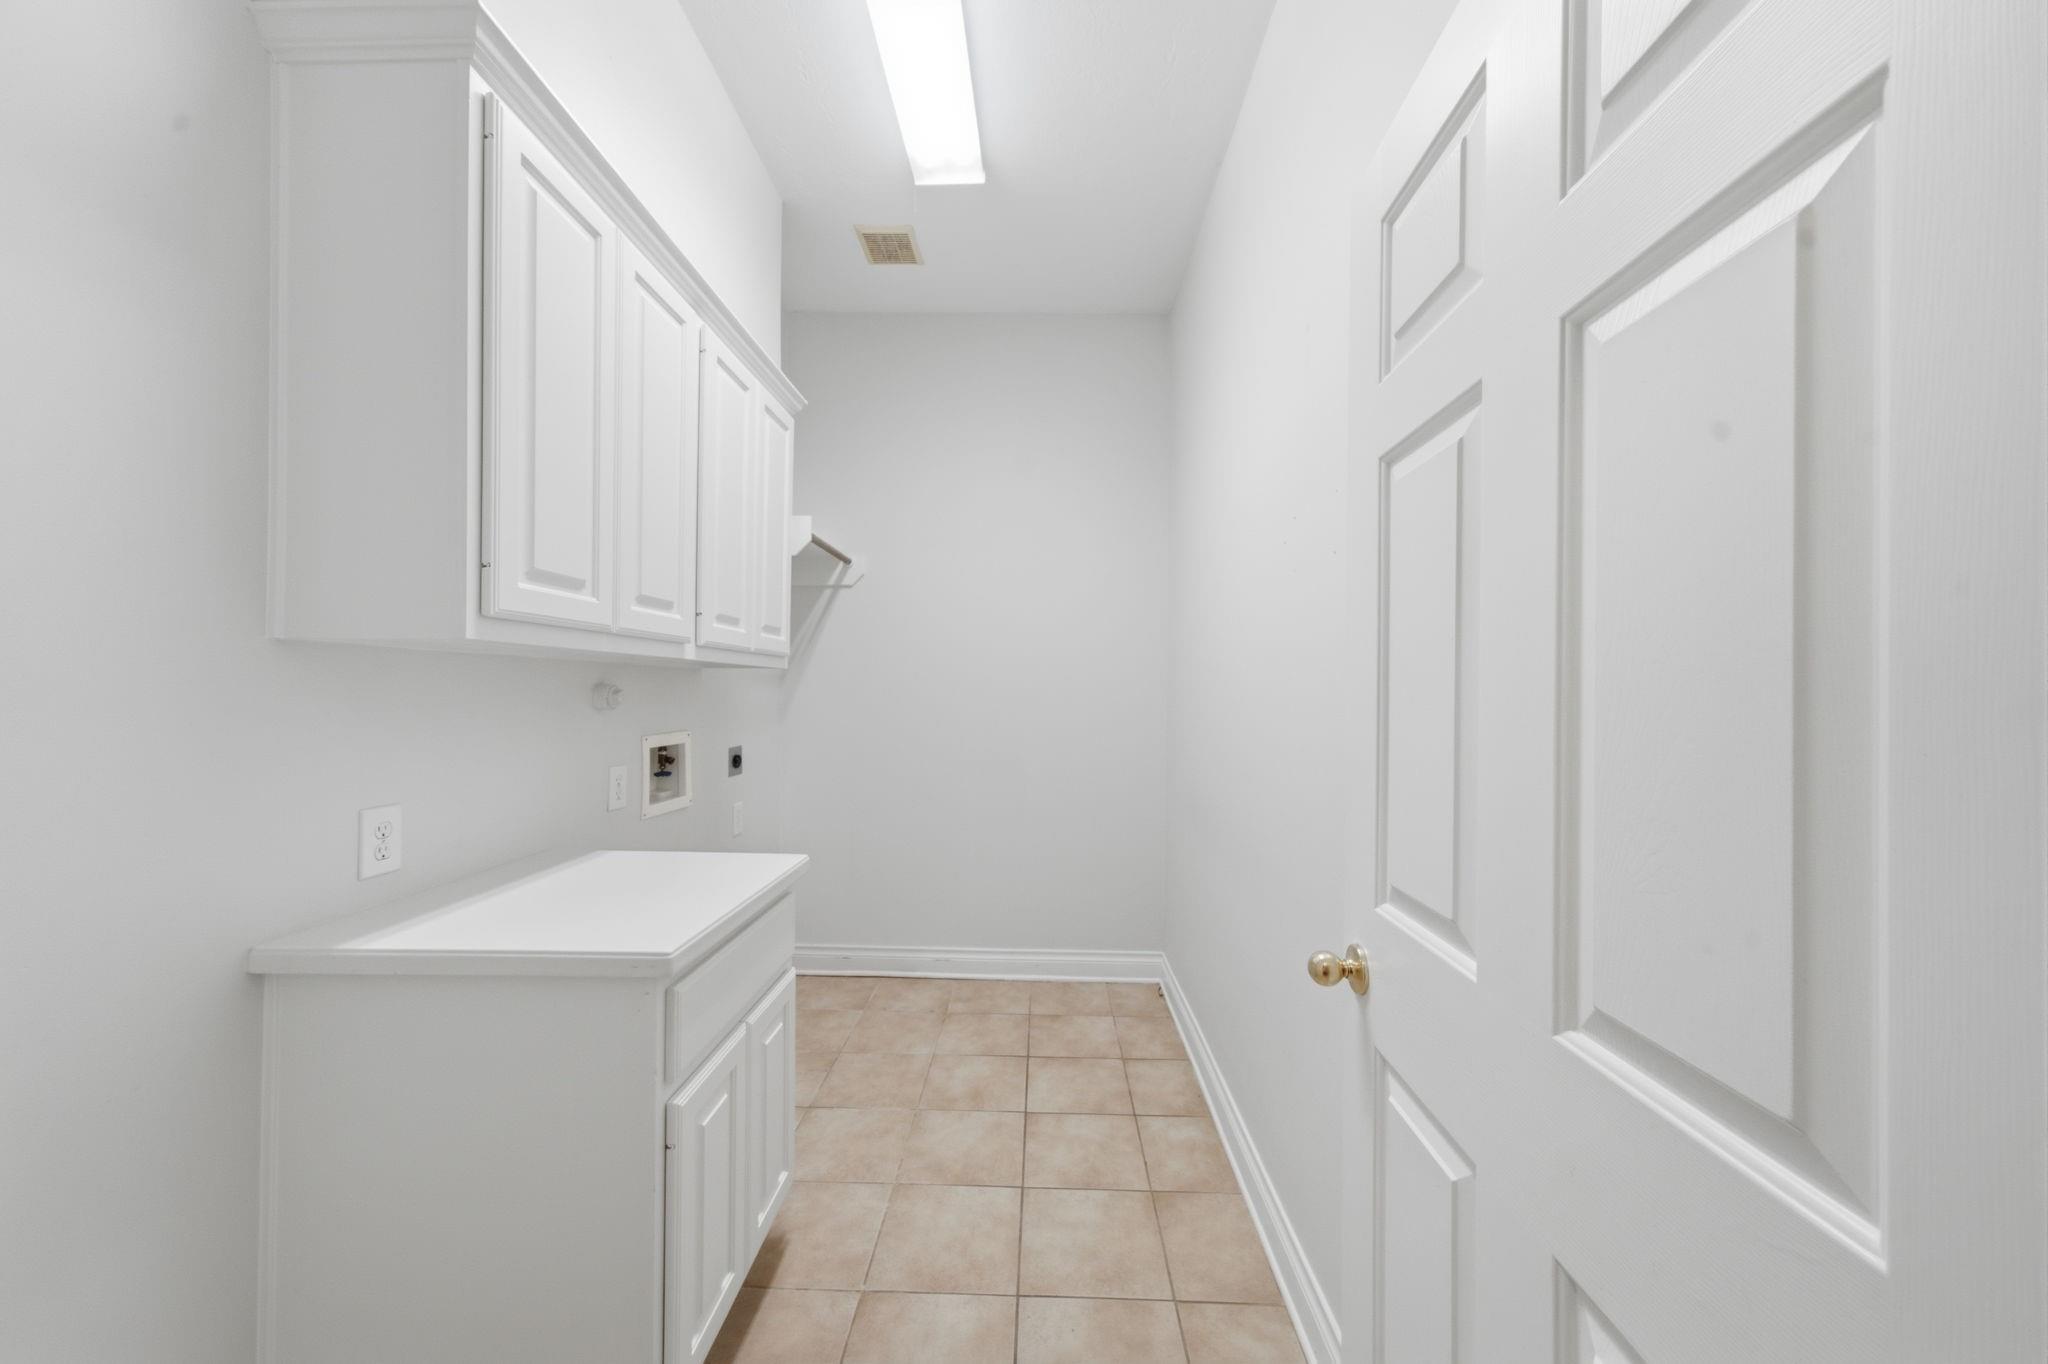
| Laundry Features | Electric Dryer Hookup, Gas Dryer Hookup, Washer Hookup |
| Har Room Description | Breakfast Room, Butlers Pantry, Entry, Family Room, Formal Dining, Formal Living, Home Office/Study, Living Area - 1st Floor, Sun Room, Utility Room in House |
Exterior
| Exterior Features | Sprinkler System |
|---|---|
| Roof | Composition |
| Foundation Details | Slab |
| Lot Features | Near Golf Course, Subdivided, 0 Up To 1/4 Acre |
| Patio And Porch Features | Covered, Patio/Deck, Porch |
| Fencing | Back Yard, Full |
| Construction Materials | Brick |
| Other Structures | Shed(s) |
| Direction Faces | Northwest |
Parking
| Attached Garage Yes / No | Yes |
|---|---|
| Garage Yes / No | Yes |
| Parking Features | Attached, Garage Door Opener, Extra Driveway |
Utilities
| Water Source | Water District |
|---|
Location
| Har Golf Course | The Club at Falcon Point |
|---|---|
| Har Restrictions | Deed Restrictions |
| Road Surface Type | Concrete, Curbs |
Taxes
| Tax Annual Amount | 14280 |
|---|---|
| Tax Year | 2026 |
| Tax Exemptions | Homestead |
Other
| Har Maint Fee Includes | Recreational Facilities |
|---|
Area Information
| State | TX |
|---|---|
| County | Fort Bend |
| City | Katy |
| Zip Code | 77494 |
| Area | 36 |
| Subarea | Katy Southwest |
| Community Name | Falcon Point Sec 5 |
| School District | 30 - Katy |
| Elementary School | Rylander Elementary School |
| High School | 30 - Katy |
| Listing VS Median (in Falcon Point Sec 5) | |
Price: $592,000 low | high Med: $592,000 sqft: 3,489 low | high Med: 3,489 $ / sqft: $170 low | high Med: $170 On site: 20 low | high Med: 20 | |
Market Activity 77494
Request a showing
Request a showing
Contact
Learn More About This Property

| Open House |
|---|
| In-Person 11/14 2:00 PM - 4:00 PM |
| State | TX |
|---|---|
| County | Fort Bend |
| City | Katy |
| Zip Code | 77494 |
| Area | 36 |
| Subarea | Katy Southwest |
| Community Name | Falcon Point Sec 5 |
| School District | 30 - Katy |
| Elementary School | Rylander Elementary School |
| High School | 30 - Katy |
| Listing VS Median (in Falcon Point Sec 5) | |
Price: $592,000 low | high Med: $592,000 sqft: 3,489 low | high Med: 3,489 $ / sqft: $170 low | high Med: $170 On site: 20 low | high Med: 20 | |