
Description
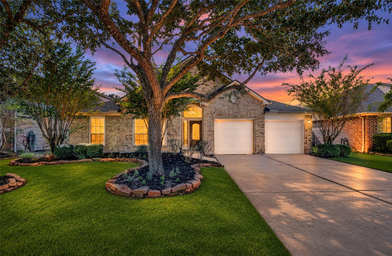
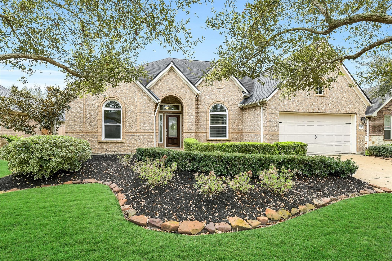
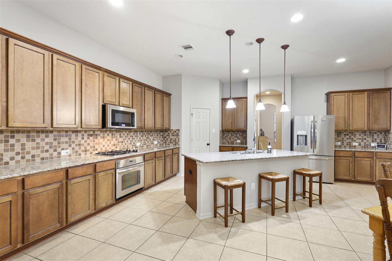
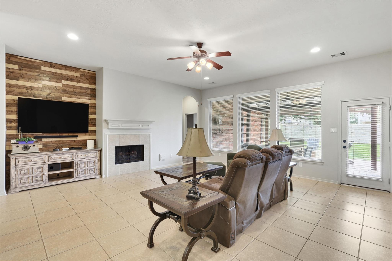
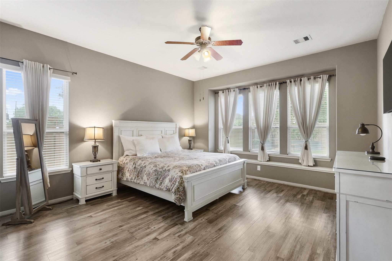
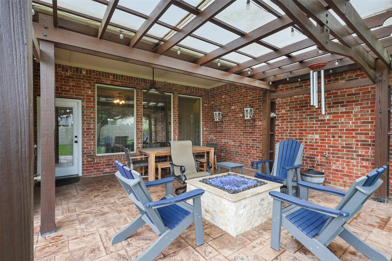
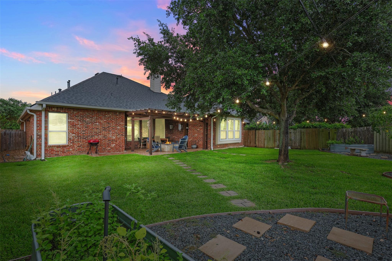
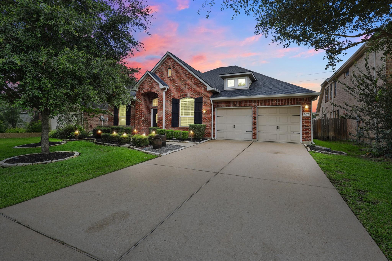
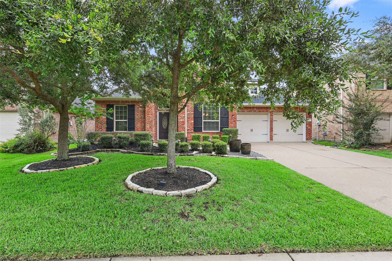
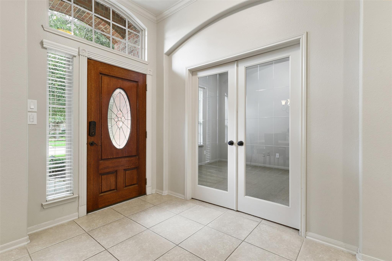
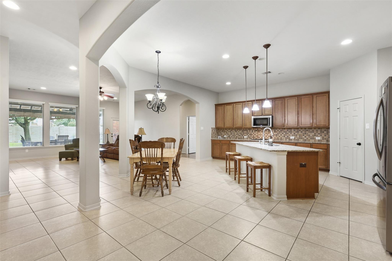
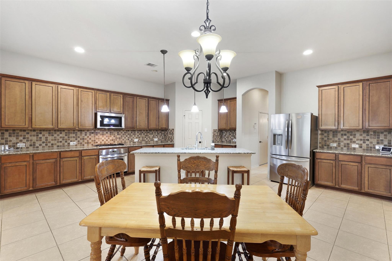
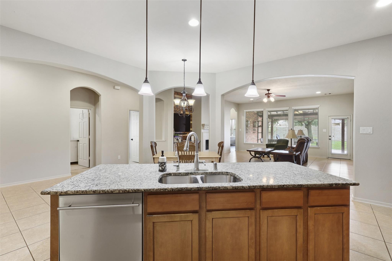
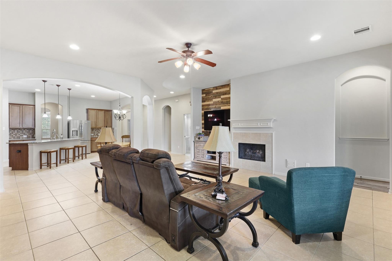
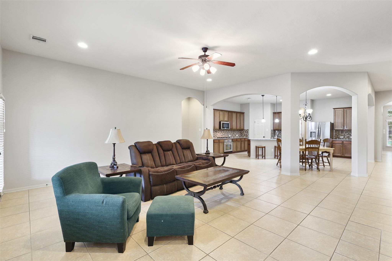
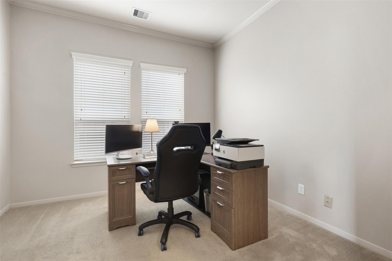
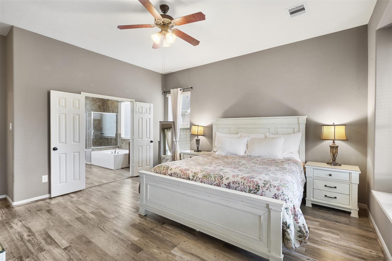
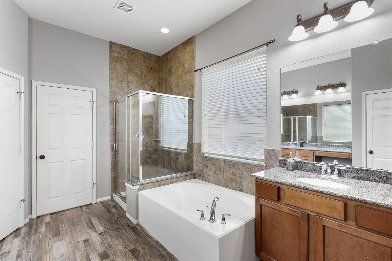
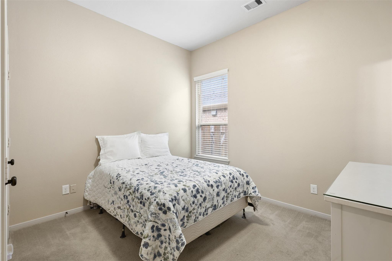
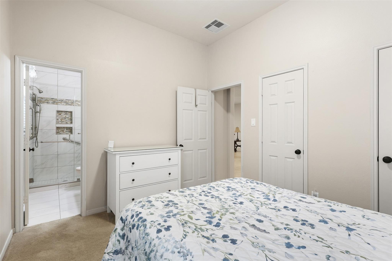
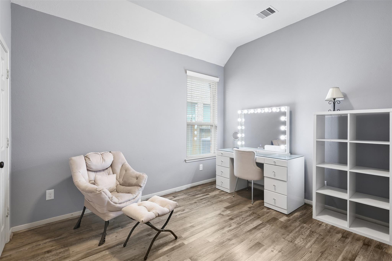
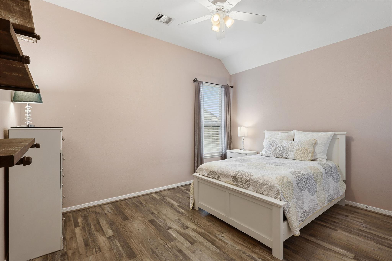
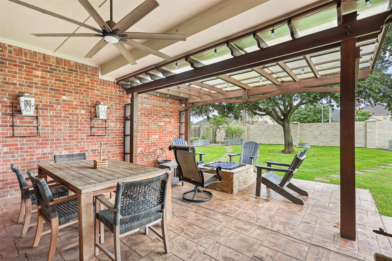
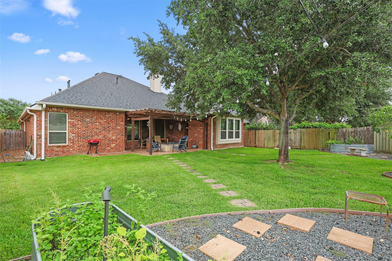
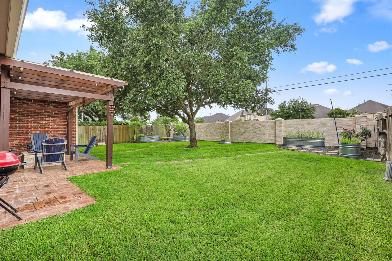
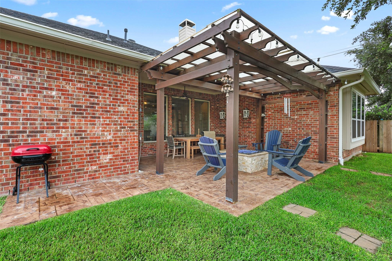
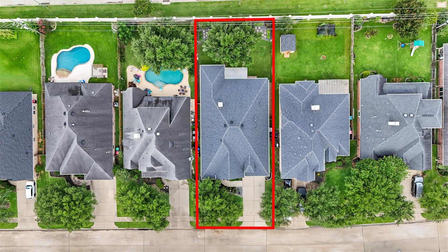
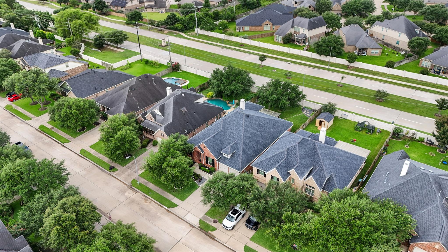
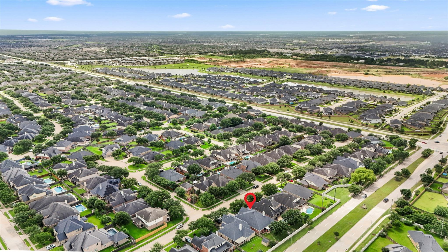
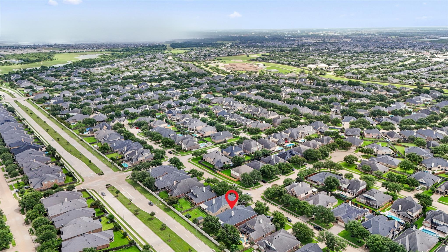
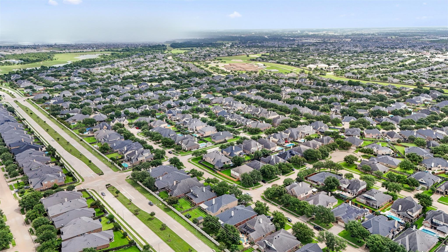
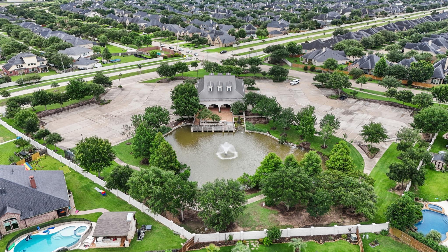
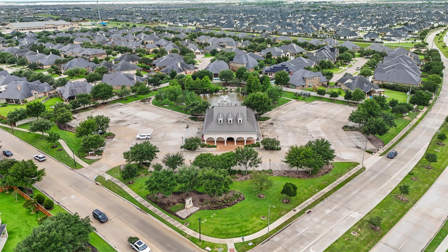
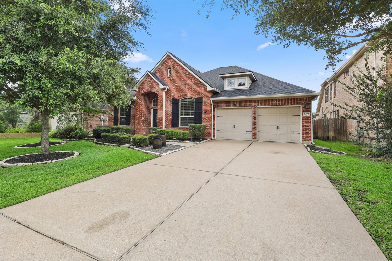
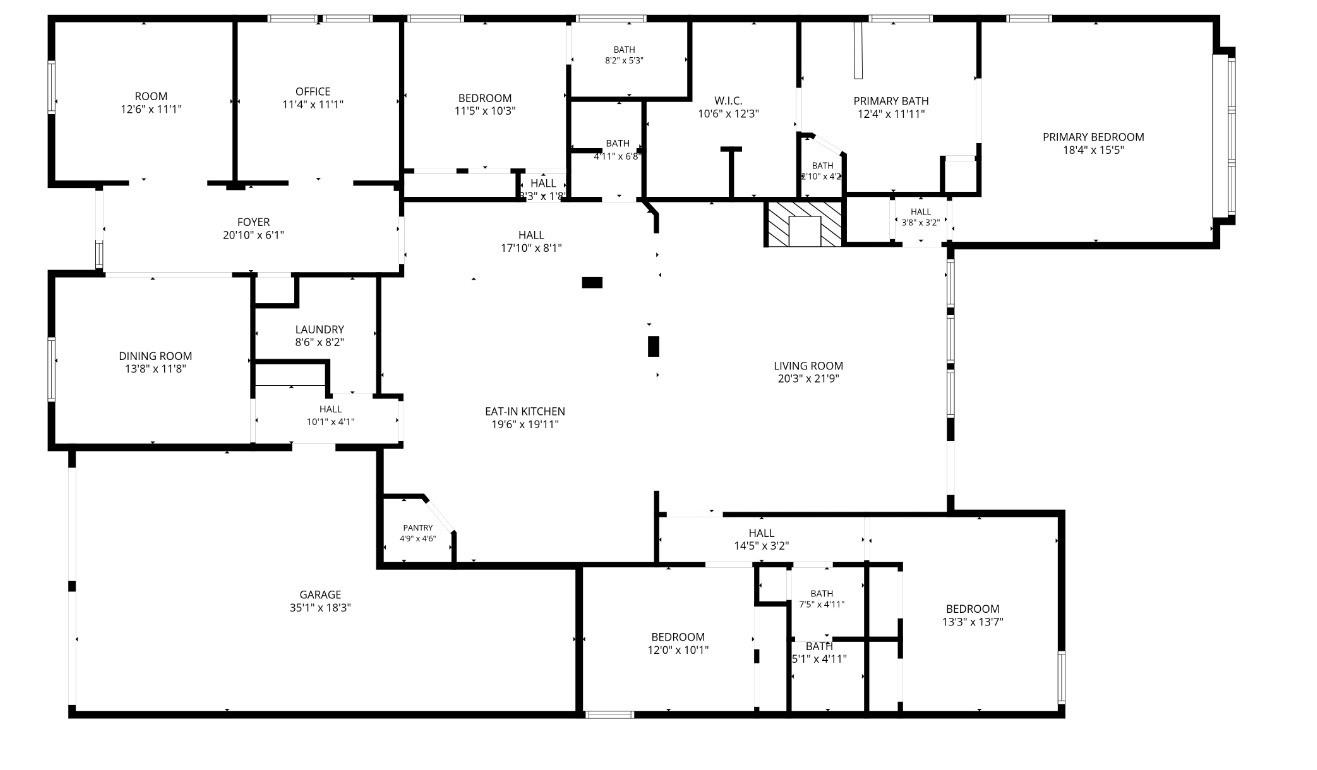
Waking up in the primary suite of 2902 Red Maple Drive, soft morning light filters through large windows overlooking the peaceful backyard. Step across sleek tile floors into an updated, open concept kitchen where rich granite counter space and a central island make brewing coffee and preparing breakfast effortless. In the afternoon, step outside onto the covered patio to enjoy a spacious, private backyard free of rear neighbors. Beyond the quiet lot, residents enjoy access to premier Firethorne community amenities, including resort style swimming pools, scenic walking trails around neighborhood lakes, tennis courts, and sports fields. As evening sets, gather in the open family room around the stone mantle fireplace, or hosts guests under the covered pation for outdoor dining. With flexable secondary living spaces perfect for a media setup or home office, the residence transitions seamlessly into a quiet sanctuary for relaxing night.
Details
| MLS # | 64508804 |
|---|---|
| Listing Type | For Sale |
| Style | House |
| HOA Dues | $850 |
| Sub-Type | Resale |
| Status | Active |
| Year | 2010 |
| Days On Site | 24 |
| Listing Provided By | Compass RE Texas, LLC - West Houston | Shannon Araya |
Features
| Bed(s) | 4 |
|---|---|
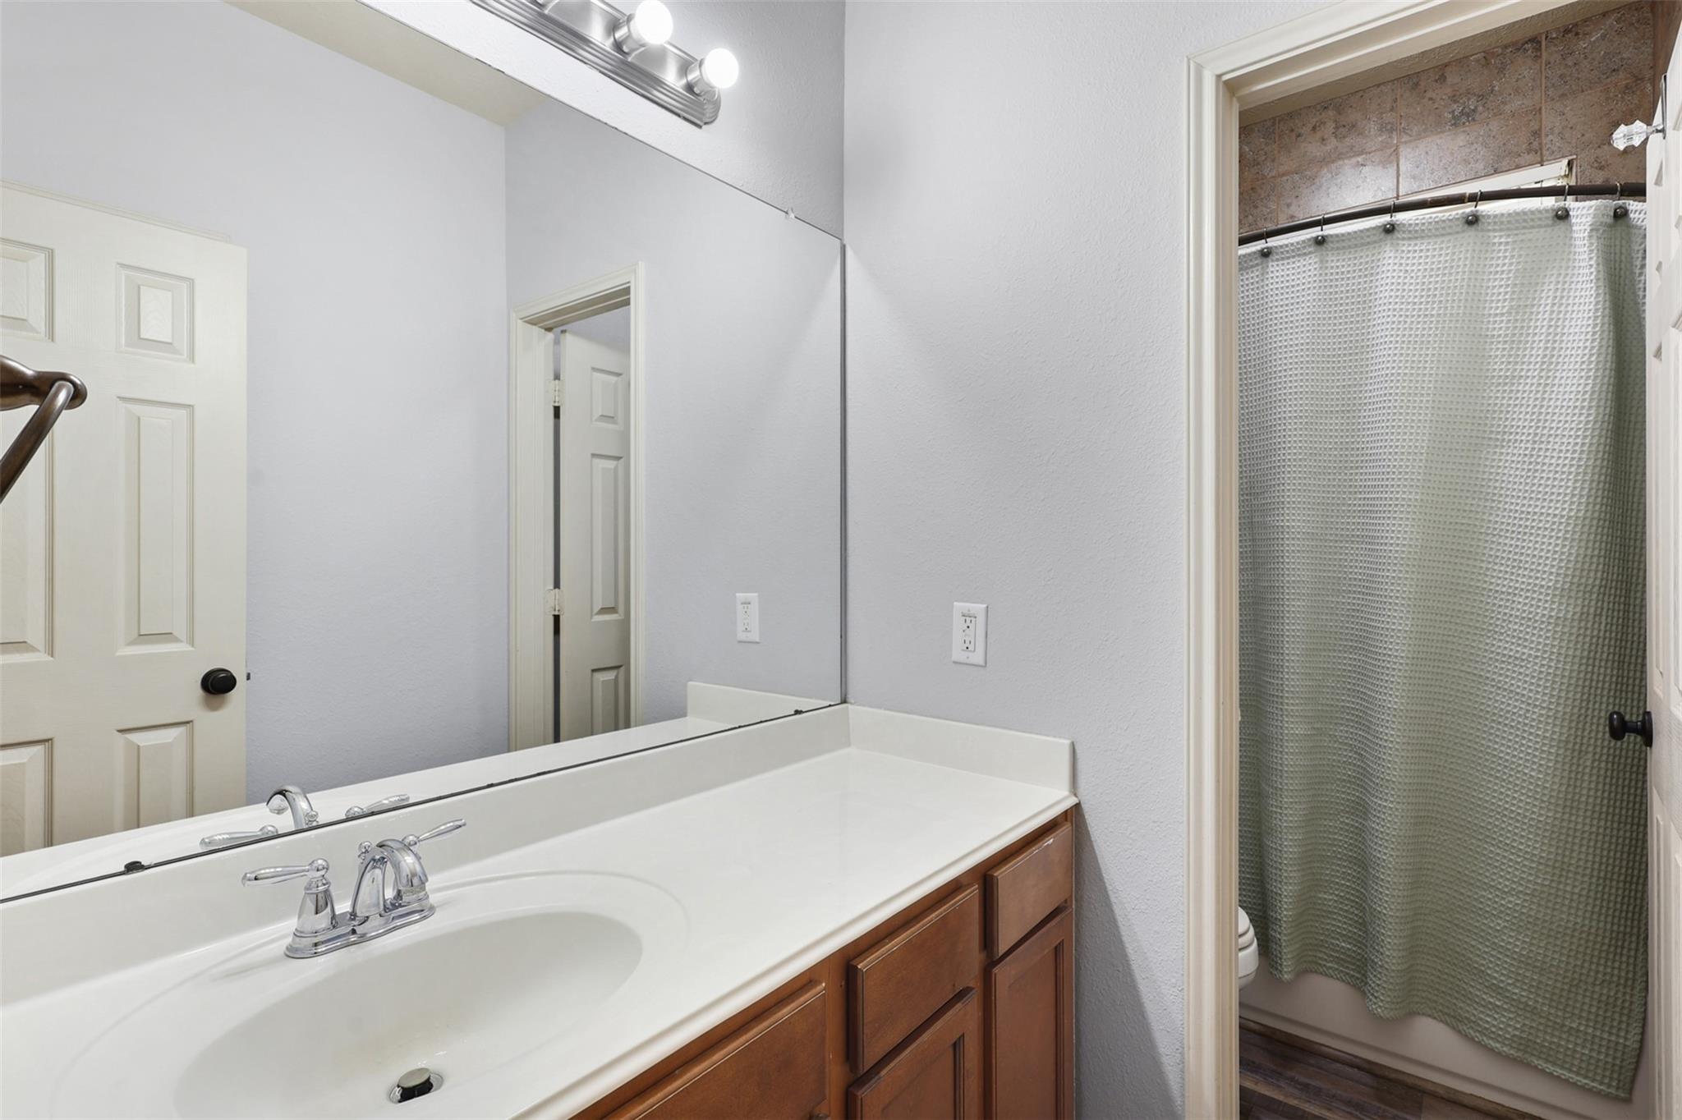
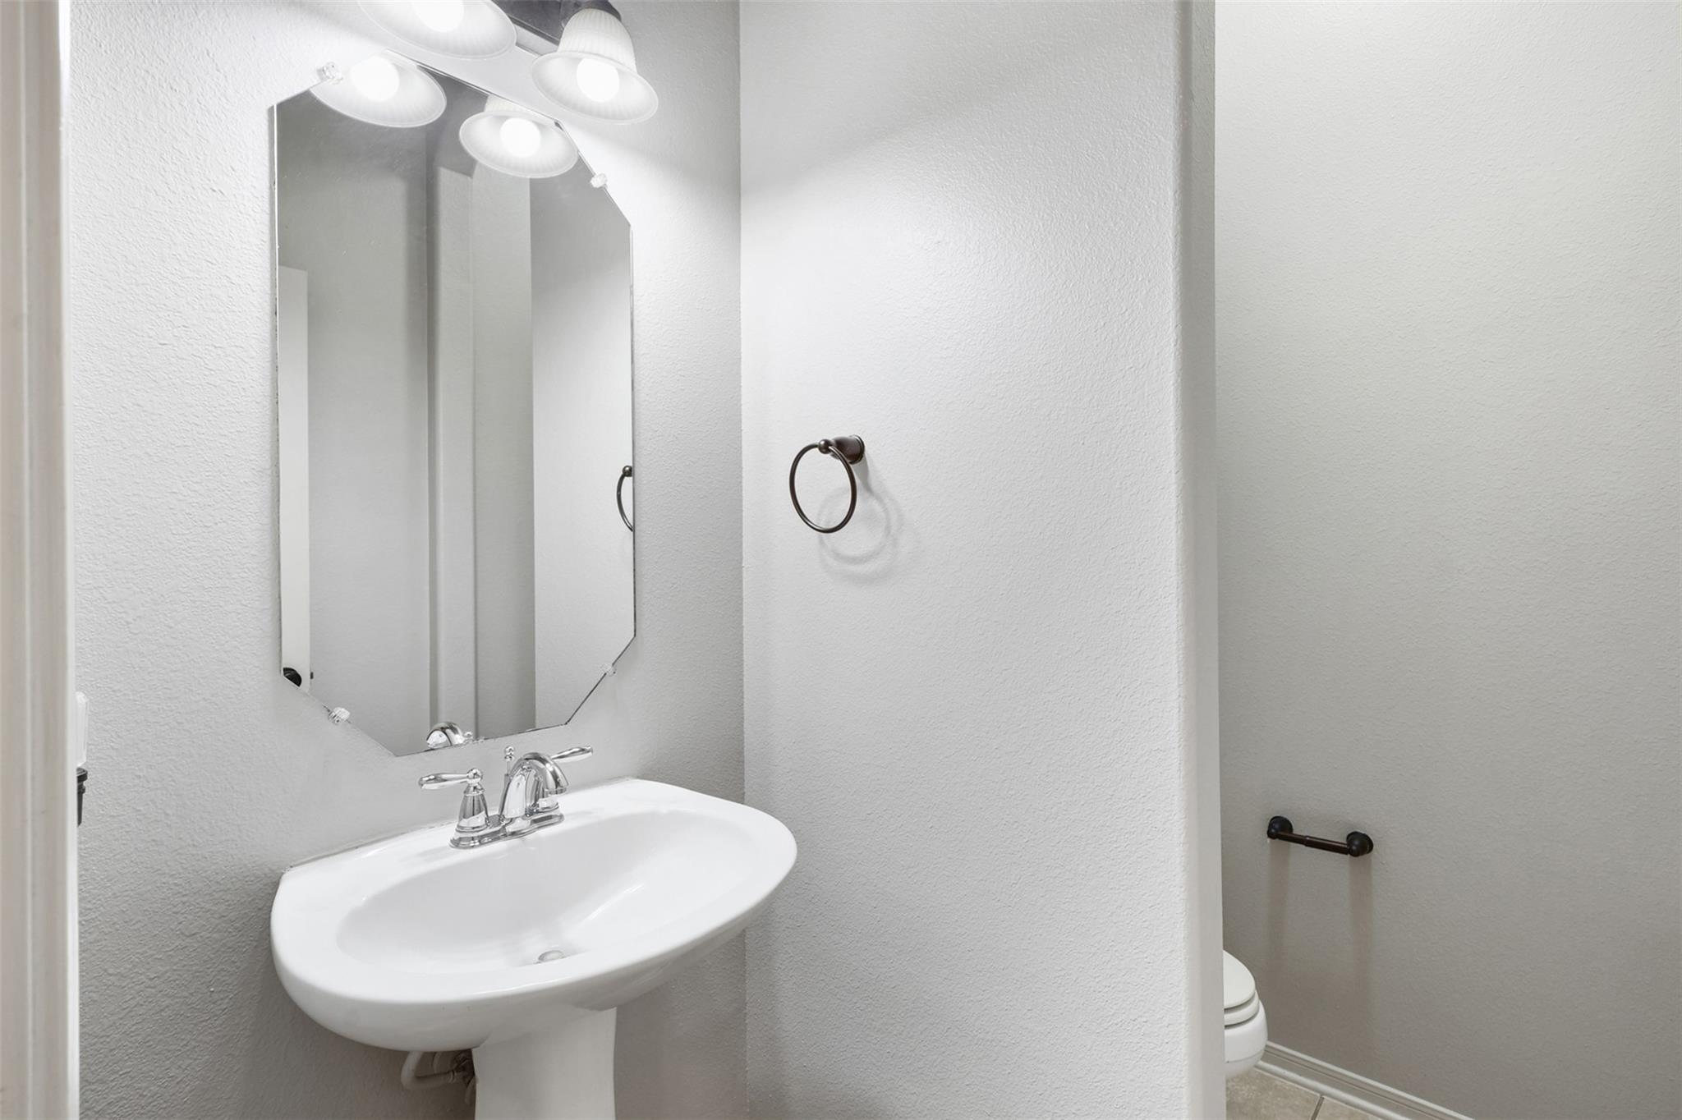
| Bath(s) | 4 Total |
| SQ Feet | 2,995 |
| Garage | 3 |
| Story(s) | 1 |
| Acreage | 0.20 |
Interior
| Heating | Natural Gas |
|---|---|
| Heating Yes / No | Yes |
| Cooling | Ceiling Fan(s), Electric |
| Cooling Yes / No | Yes |
| Appliances | ENERGY STAR Qualified Appliances, Disposal, Gas Oven, Oven, Microwave, Gas Range, Dishwasher |
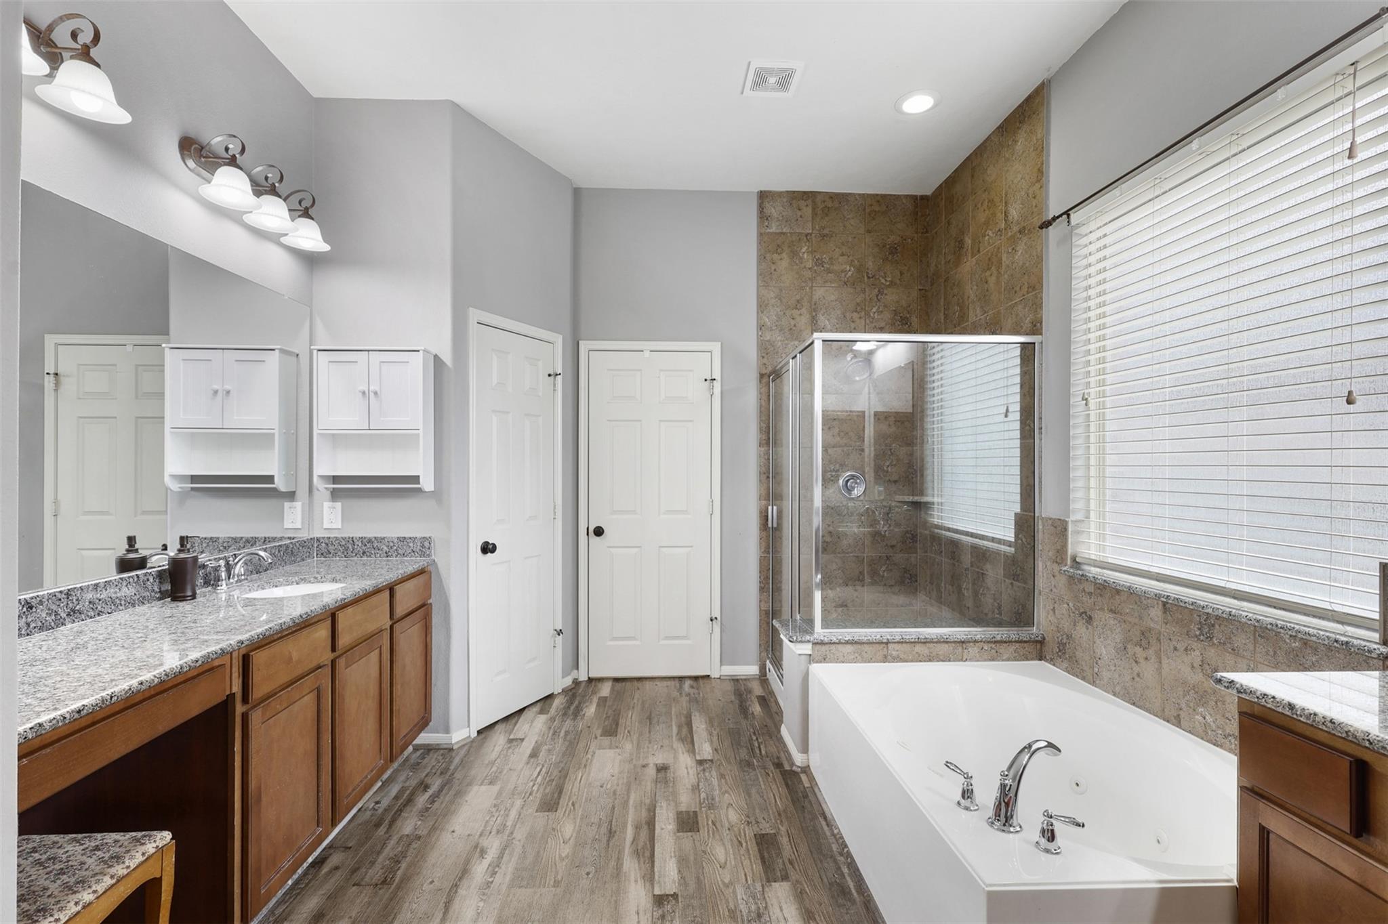
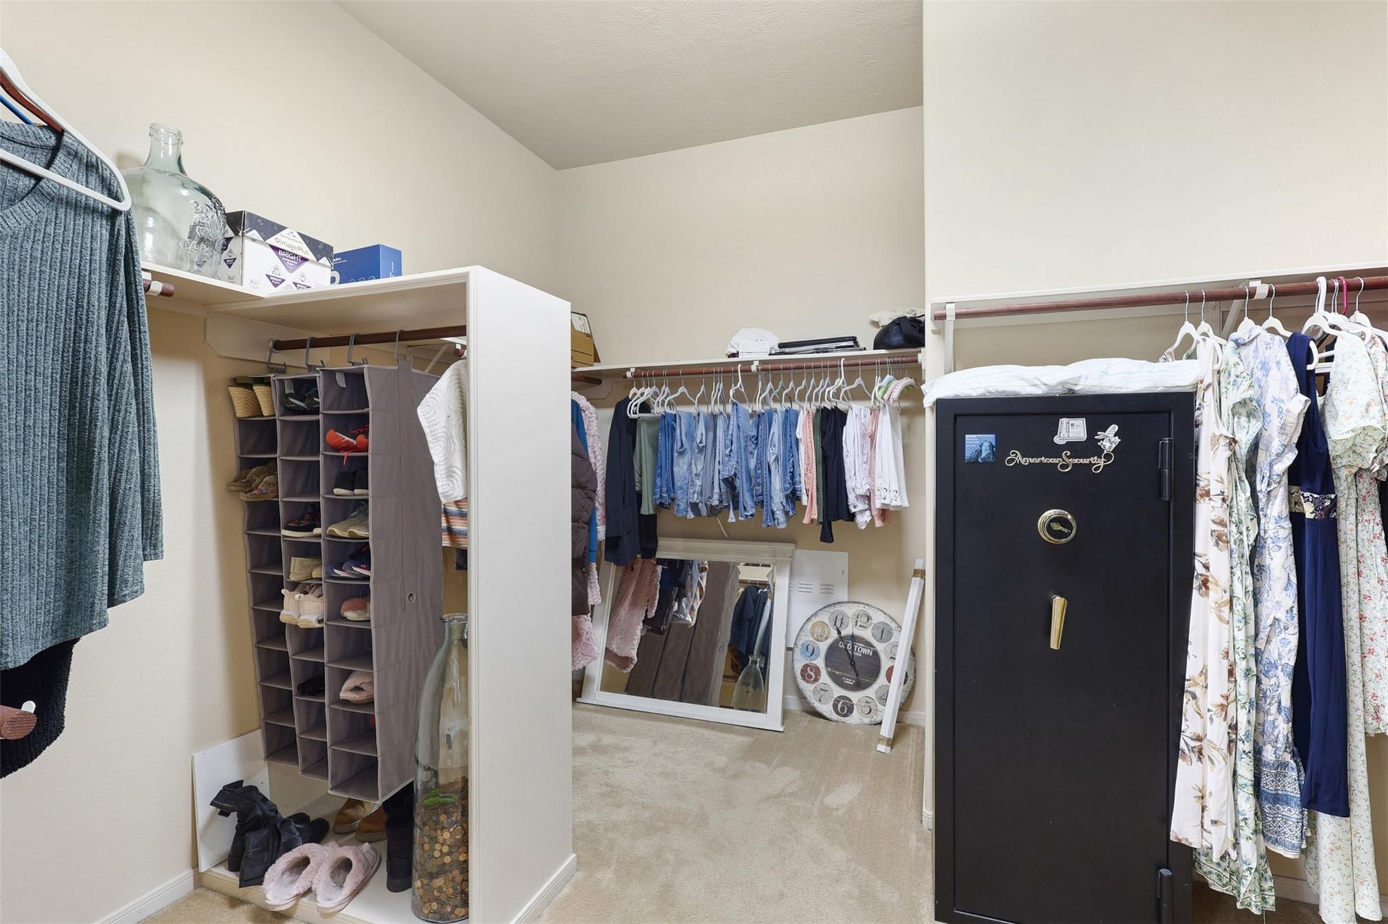
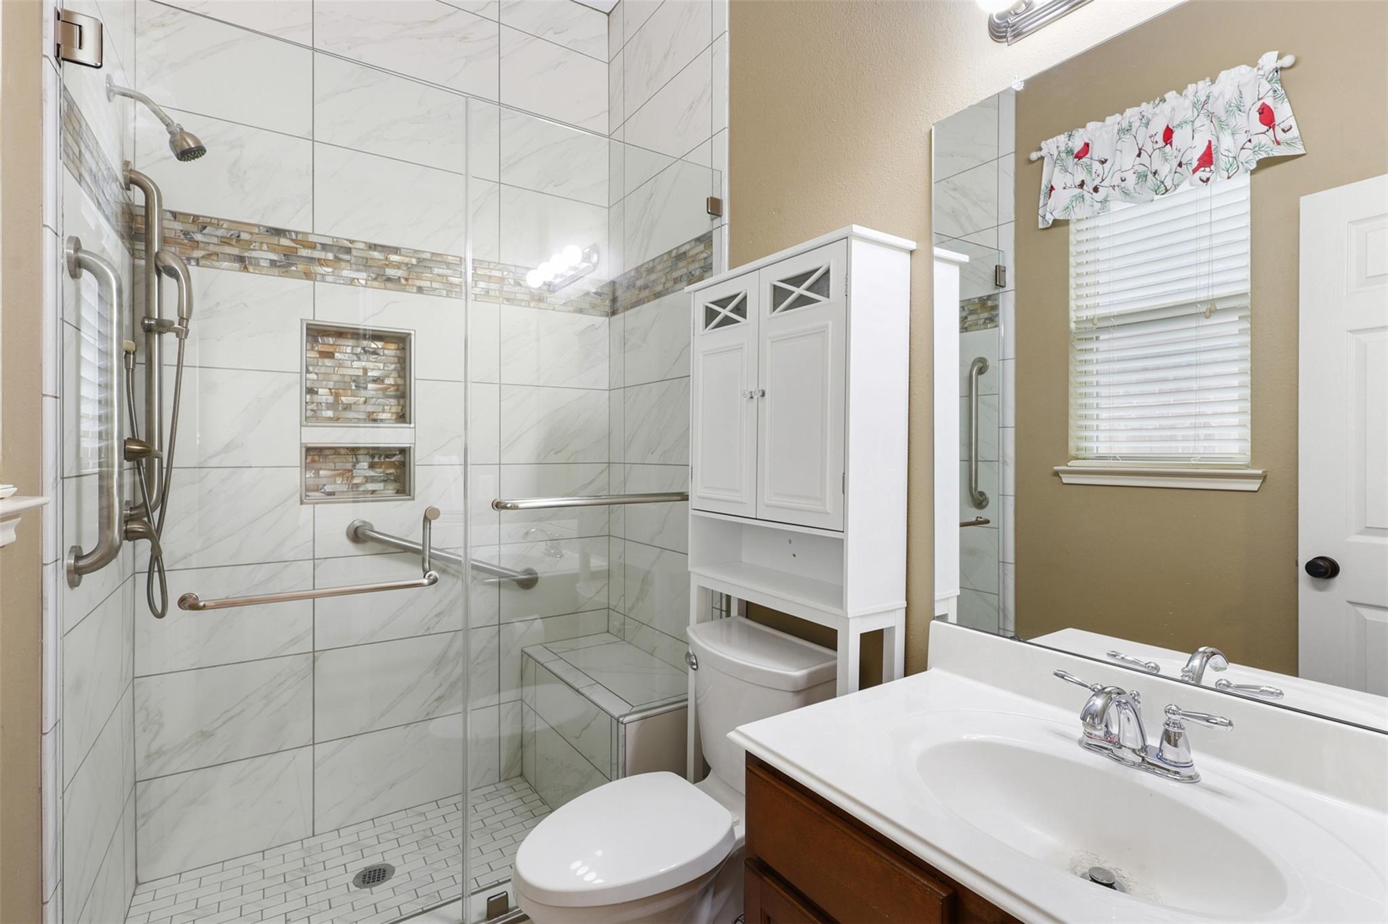
| Interior Features | Crown Molding, Prewired for Alarm System, All Bedrooms Down, En-Suite Bath, Primary Bed - 1st Floor, Walk-In Closet(s) |
| Window Features | Window Coverings |
| Fireplace Yes / No | Yes |
| Fireplaces Total | 1 |
| Fireplace Features | Gas |
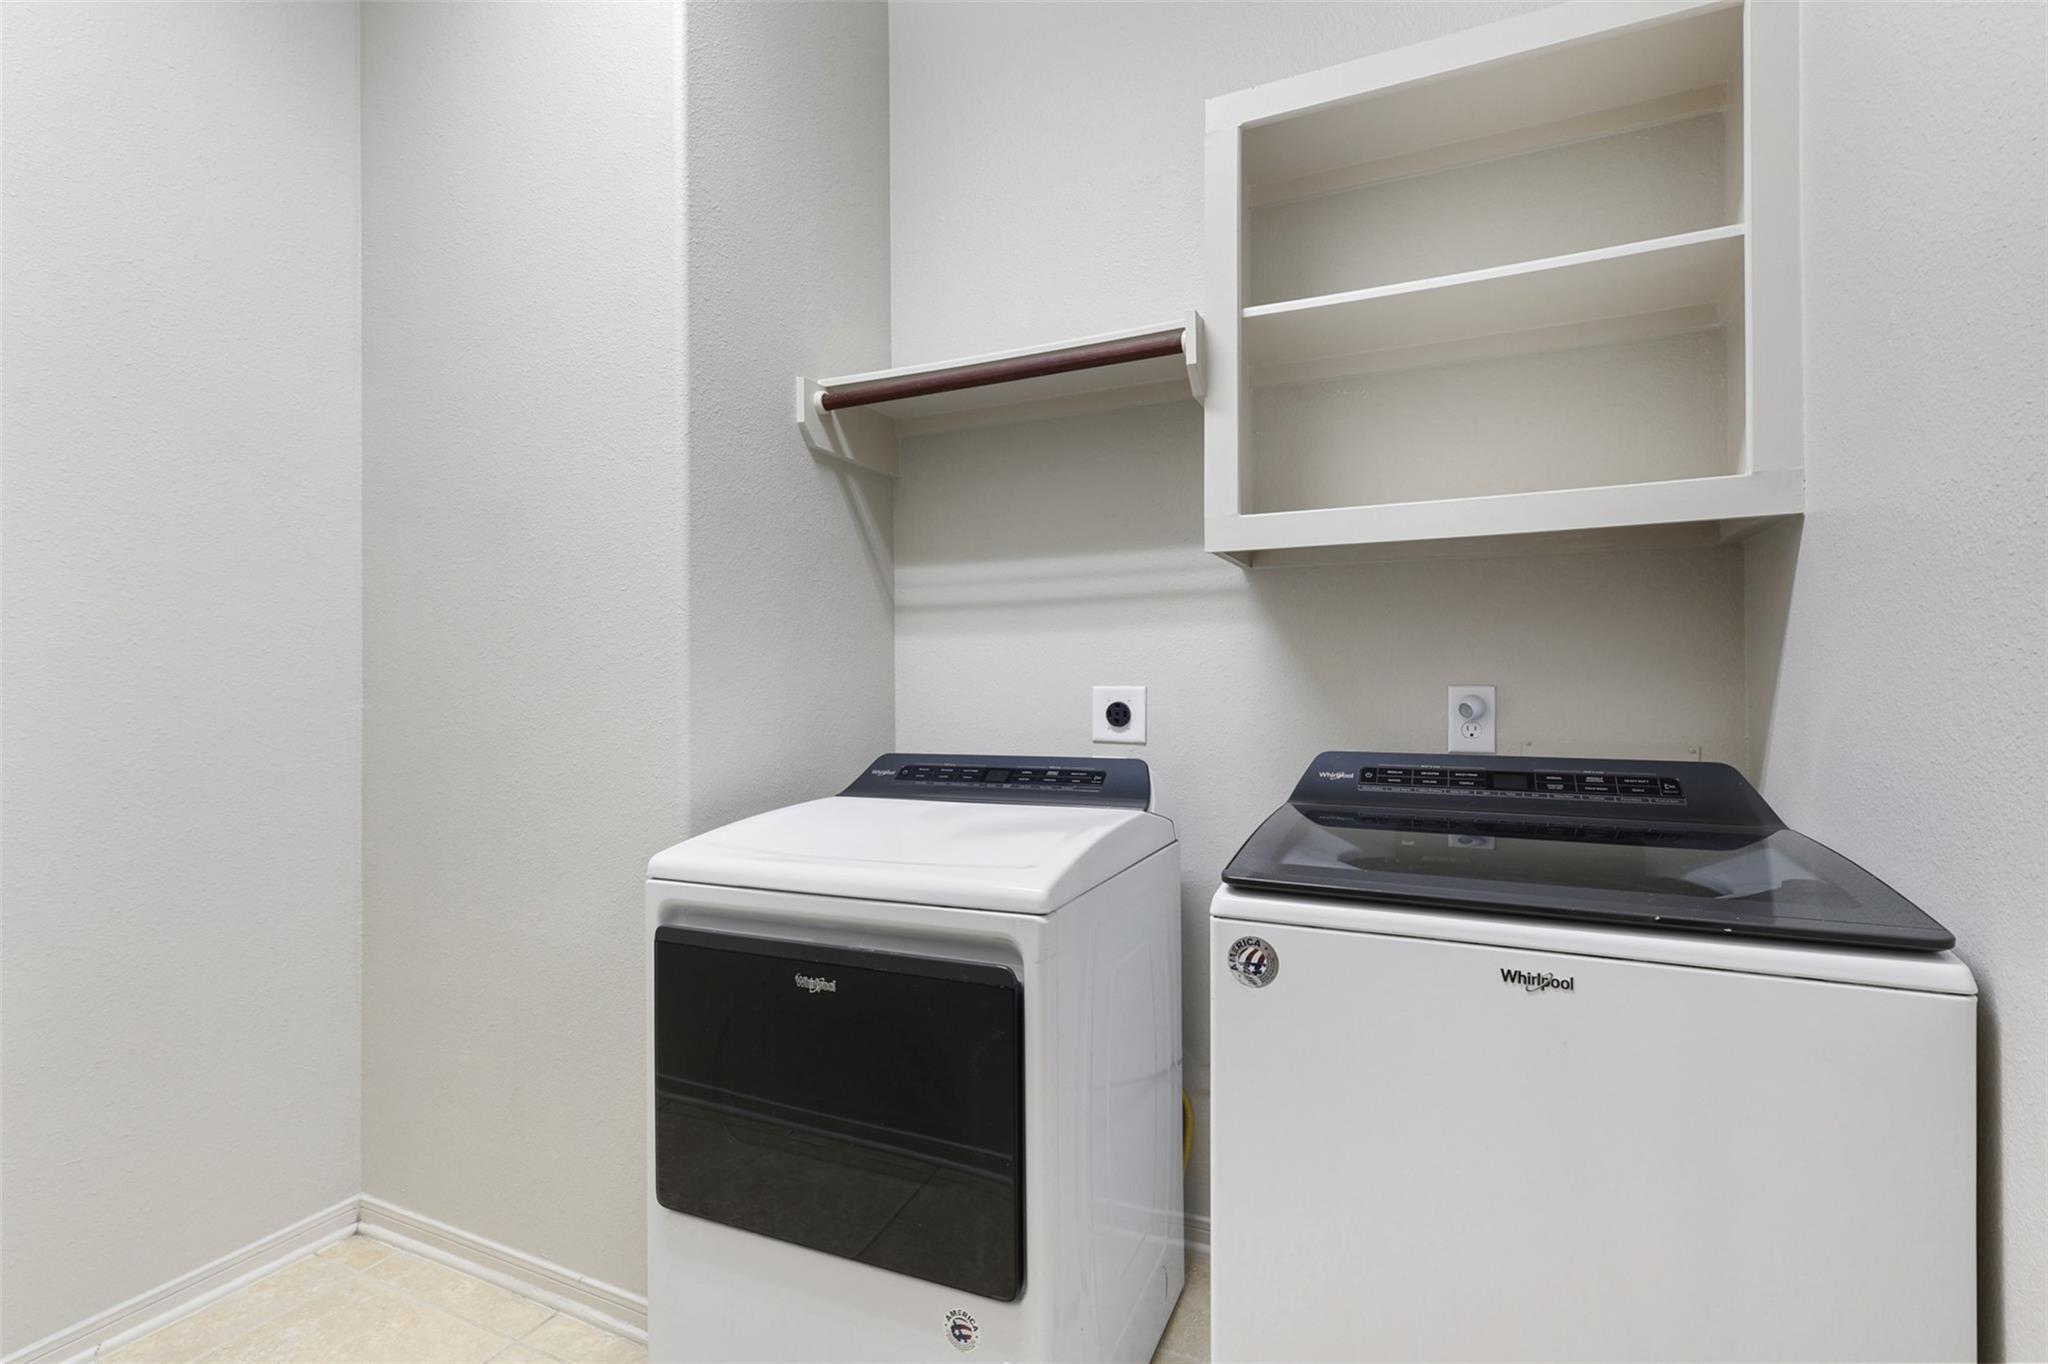
| Laundry Features | Washer Hookup |
| Door Features | Insulated Doors |
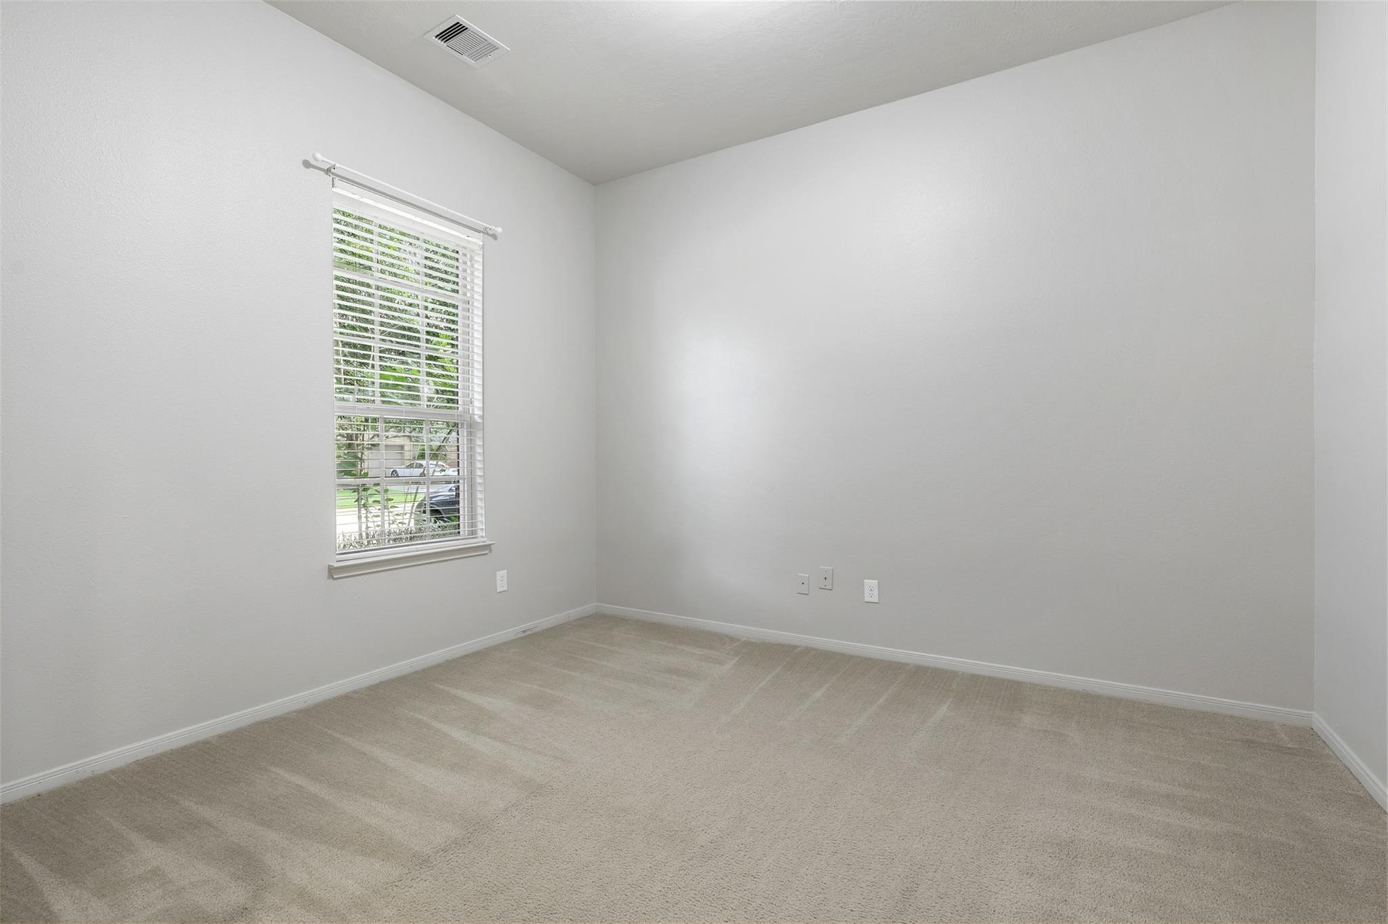
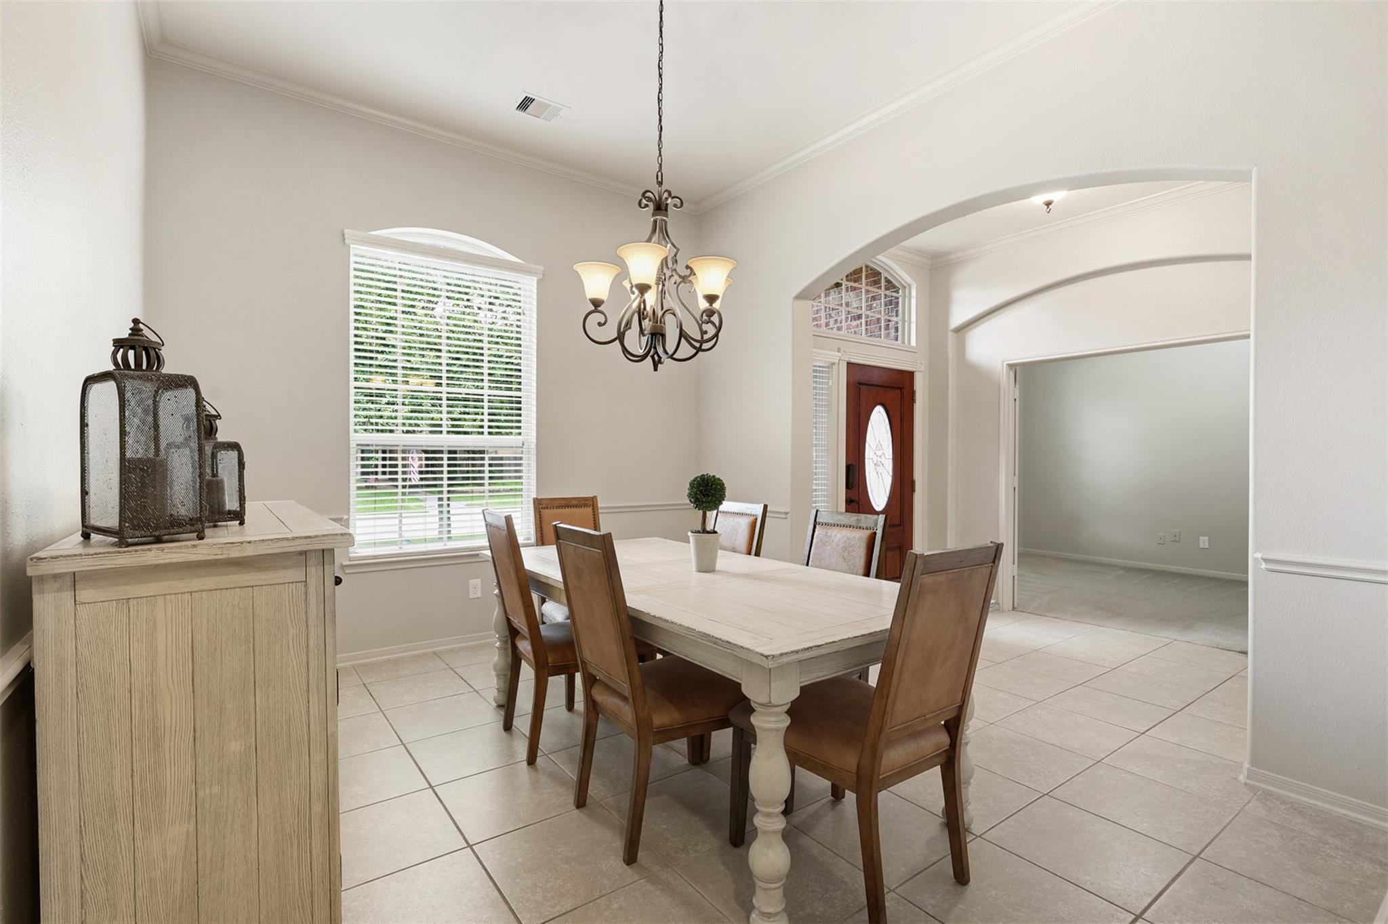
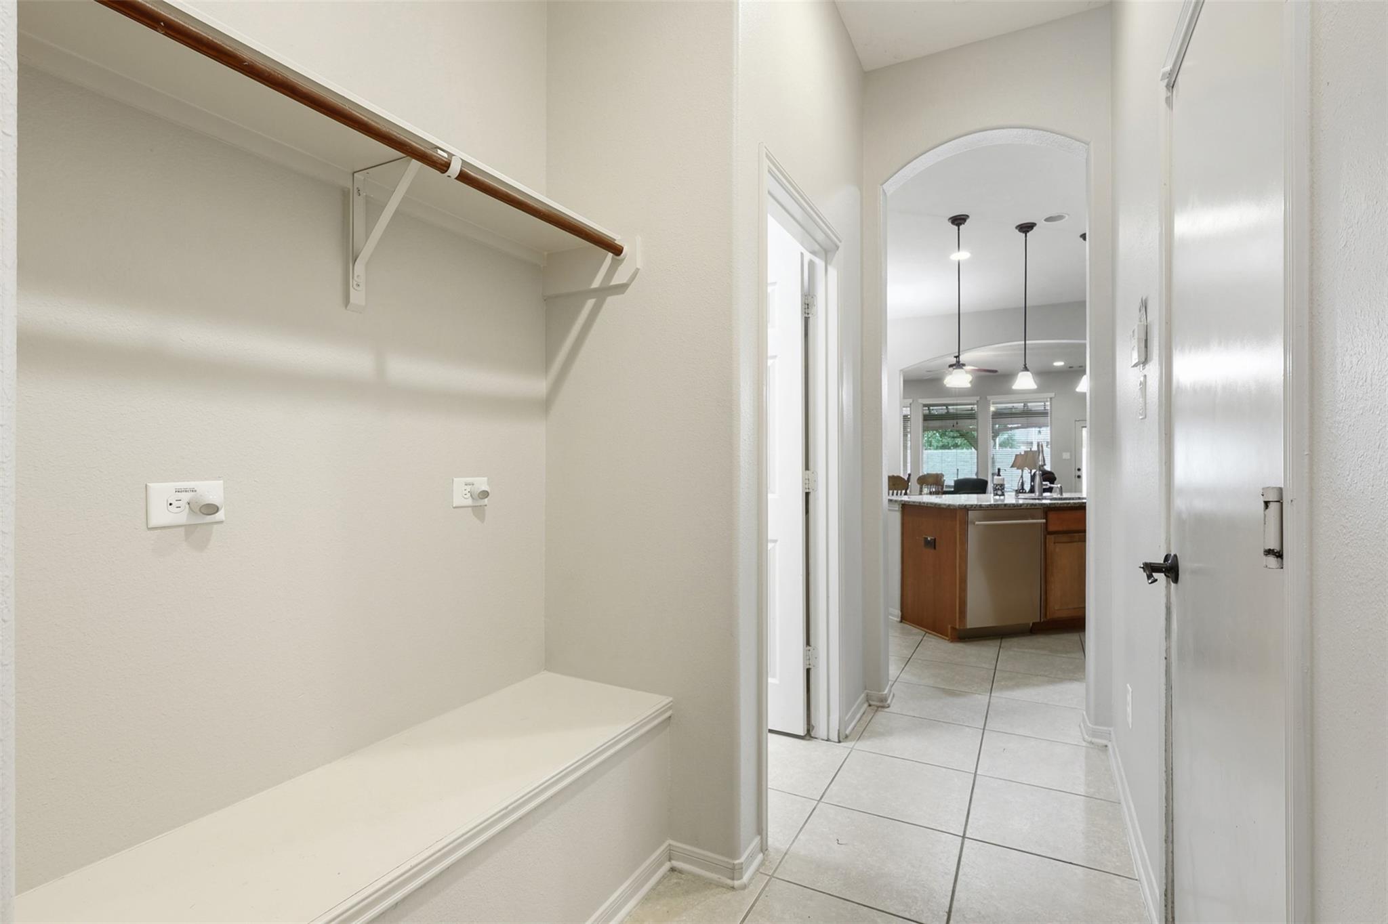
| Har Room Description | Breakfast Room, Entry, Family Room, Formal Dining, Home Office/Study, Kitchen/Dining Combo, Living Area - 1st Floor, Utility Room in House |
Exterior
| Exterior Features | Back Green Space, Sprinkler System |
|---|---|
| Roof | Composition |
| Foundation Details | Slab |
| Lot Features | Back Yard, Subdivided, 0 Up To 1/4 Acre |
| Patio And Porch Features | Covered, Porch |
| Fencing | Back Yard, Full |
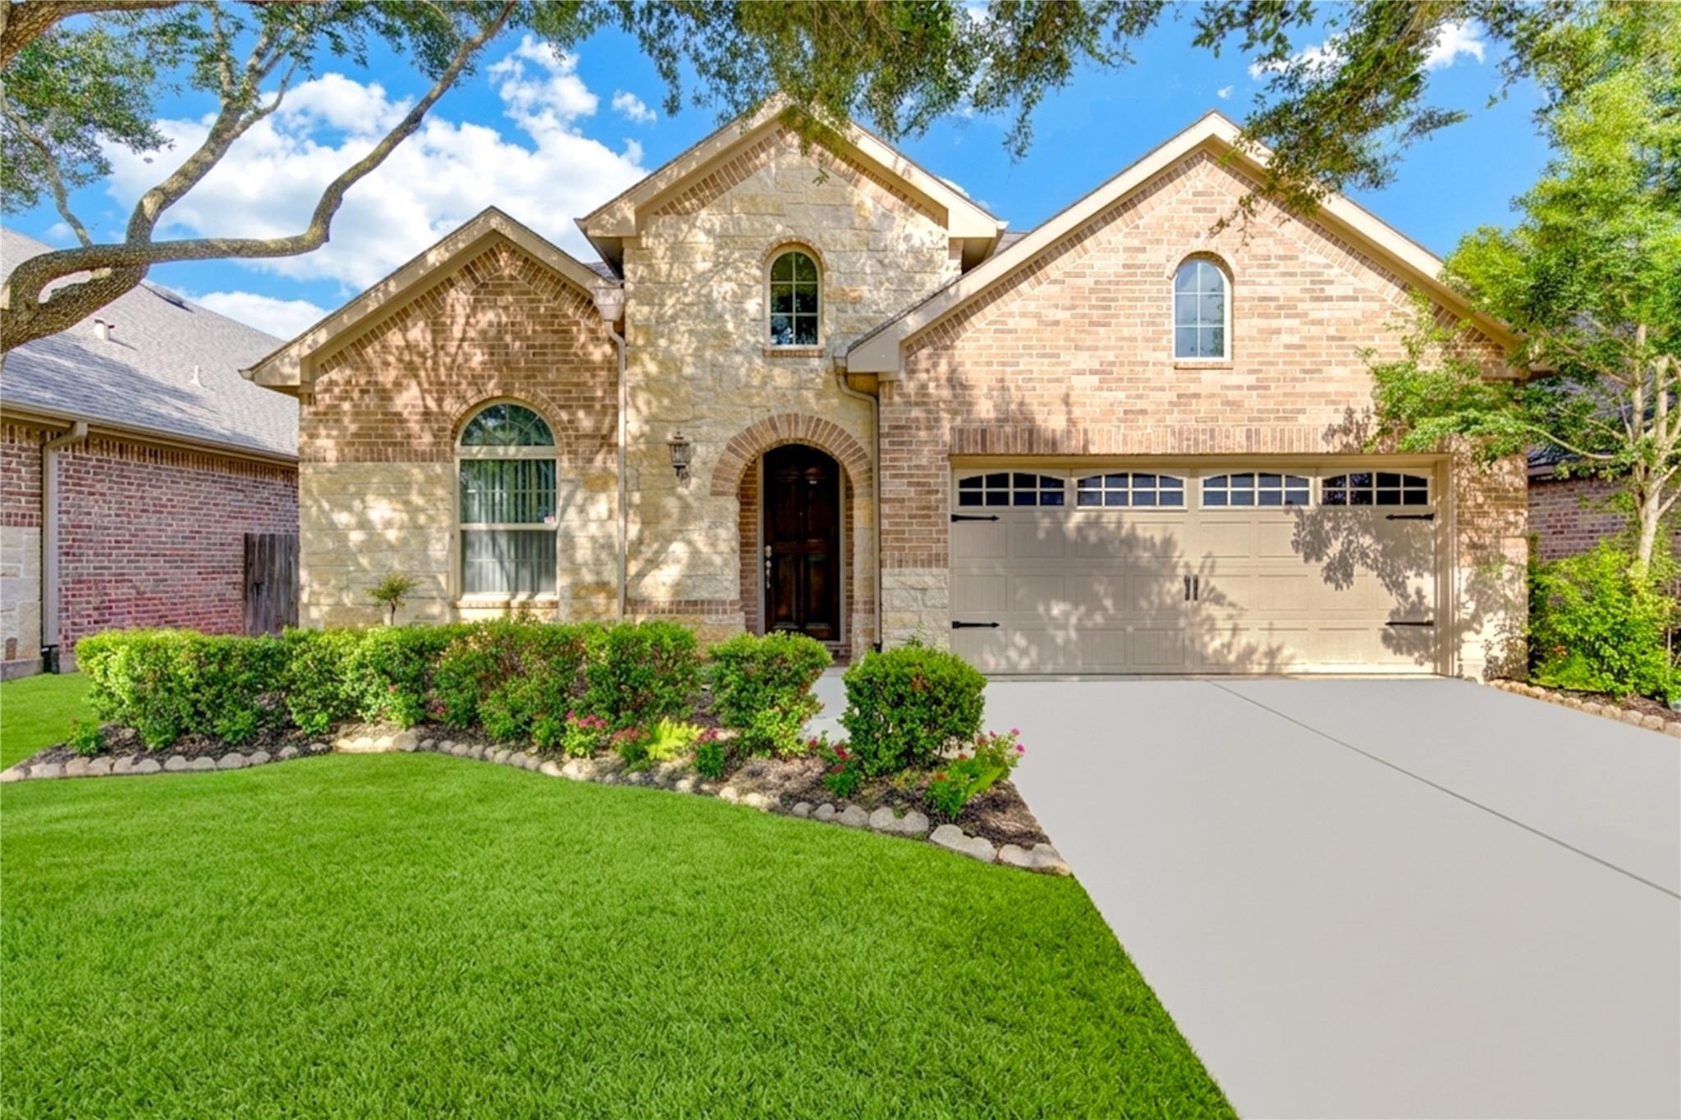
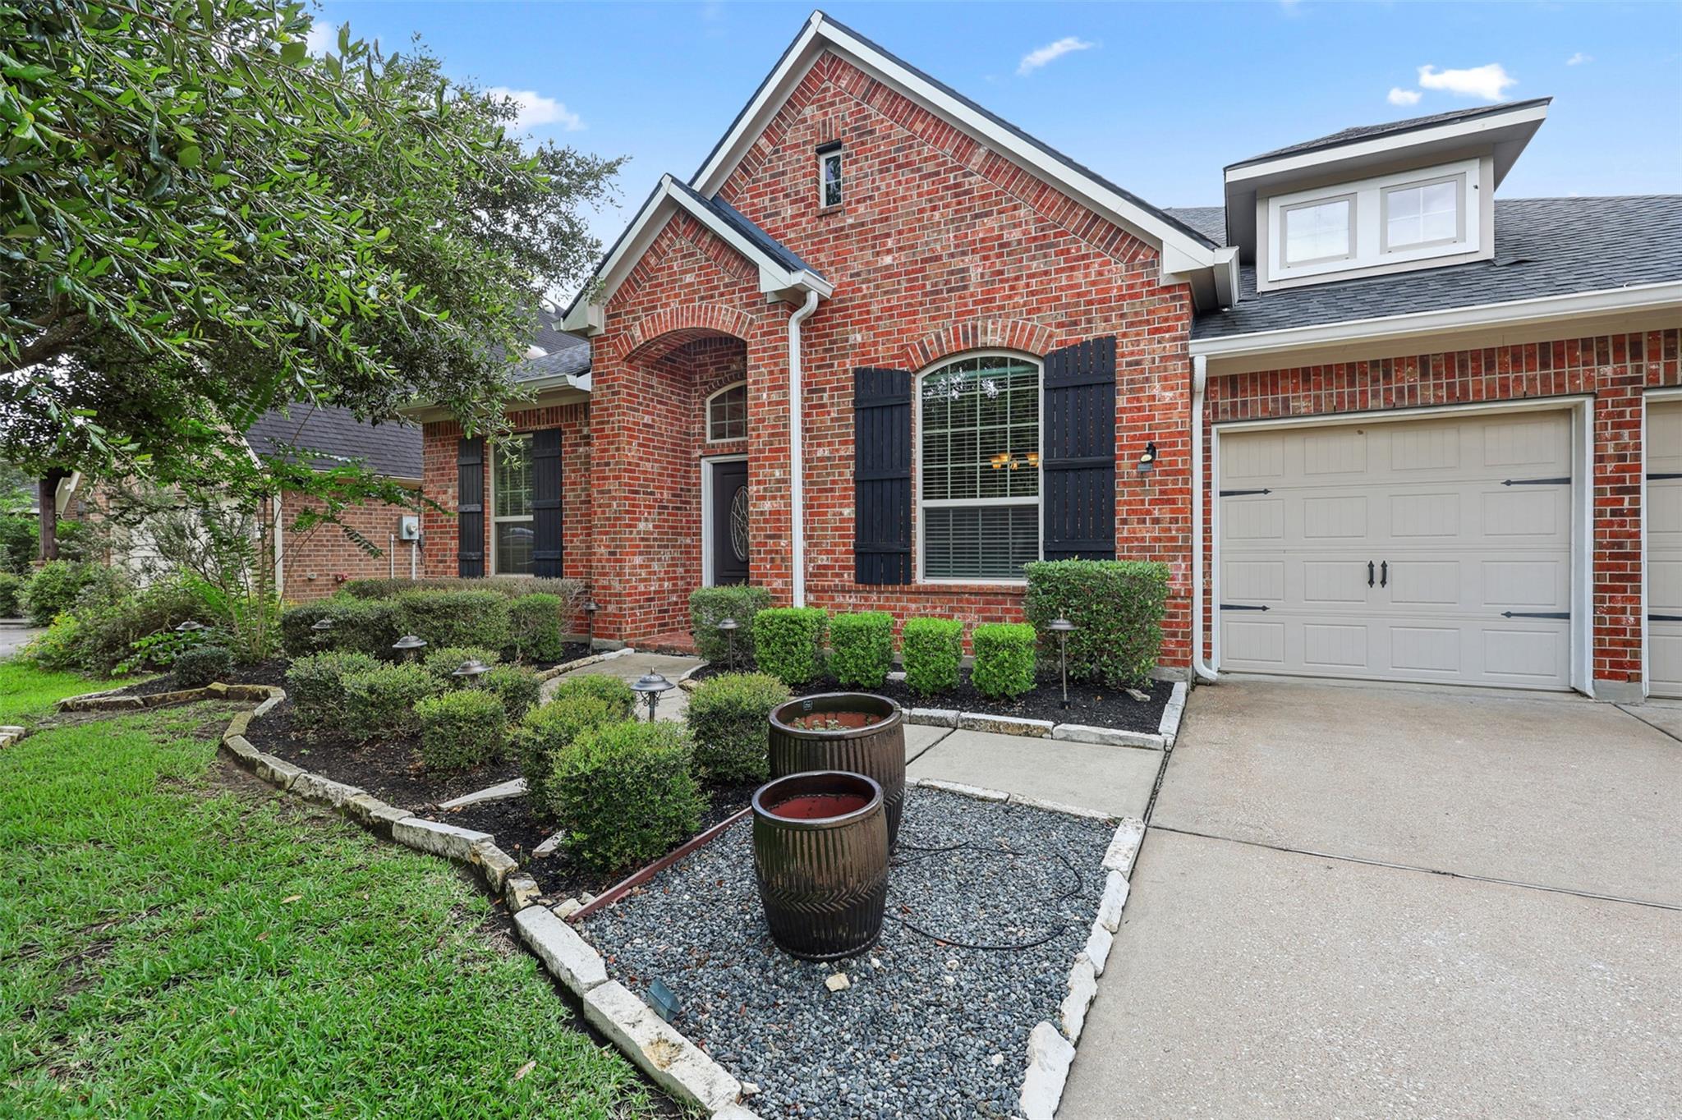
| Construction Materials | Brick |
| Direction Faces | East |
Parking
| Attached Garage Yes / No | Yes |
|---|---|
| Garage Yes / No | Yes |
| Parking Features | Attached, Oversized, Tandem, Garage Door Opener, Double-Wide Driveway |
Utilities
| Water Source | Water District |
|---|---|
| Green Energy Efficient | Attic Vents, Thermostat, Lighting, HVAC |
Location
| Har Master Planned Community | Firethorne |
|---|---|
| Har Restrictions | Deed Restrictions |
| Road Surface Type | Concrete, Curbs |
Taxes
| Tax Annual Amount | 10914 |
|---|---|
| Tax Year | 2025 |
| Tax Exemptions | Homestead |
Other
| Har Maint Fee Includes | Recreational Facilities |
|---|
Area Information
| State | TX |
|---|---|
| County | Fort Bend |
| City | Katy |
| Zip Code | 77494 |
| Area | 36 |
| Subarea | Katy Southwest |
| Community Name | Firethorne Sec 17 |
| School District | 30 - Katy |
| Elementary School | Wolman Elementary School |
| High School | 30 - Katy |
| Listing VS Median (in Firethorne Sec 17) | |
Price: $450,000 low | high Med: $450,000 sqft: 2,995 low | high Med: 2,995 $ / sqft: $150 low | high Med: $150 On site: 24 low | high Med: 24 | |
Market Activity 77494
Request a showing
Request a showing
Contact
Learn More About This Property

| State | TX |
|---|---|
| County | Fort Bend |
| City | Katy |
| Zip Code | 77494 |
| Area | 36 |
| Subarea | Katy Southwest |
| Community Name | Firethorne Sec 17 |
| School District | 30 - Katy |
| Elementary School | Wolman Elementary School |
| High School | 30 - Katy |
| Listing VS Median (in Firethorne Sec 17) | |
Price: $450,000 low | high Med: $450,000 sqft: 2,995 low | high Med: 2,995 $ / sqft: $150 low | high Med: $150 On site: 24 low | high Med: 24 | |