
 In-Person: 11/12 10:00 AM - 6:00 PM
$410,990 $2,206 est/mo Sourced by Back At You
30911 Waterfowl Court,Fulshear, TX 77441
Fulshear, TX 77441





Description
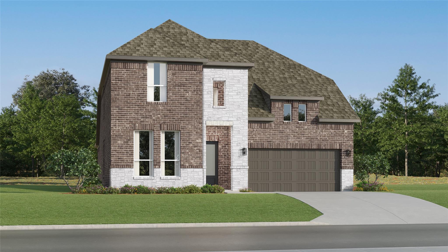
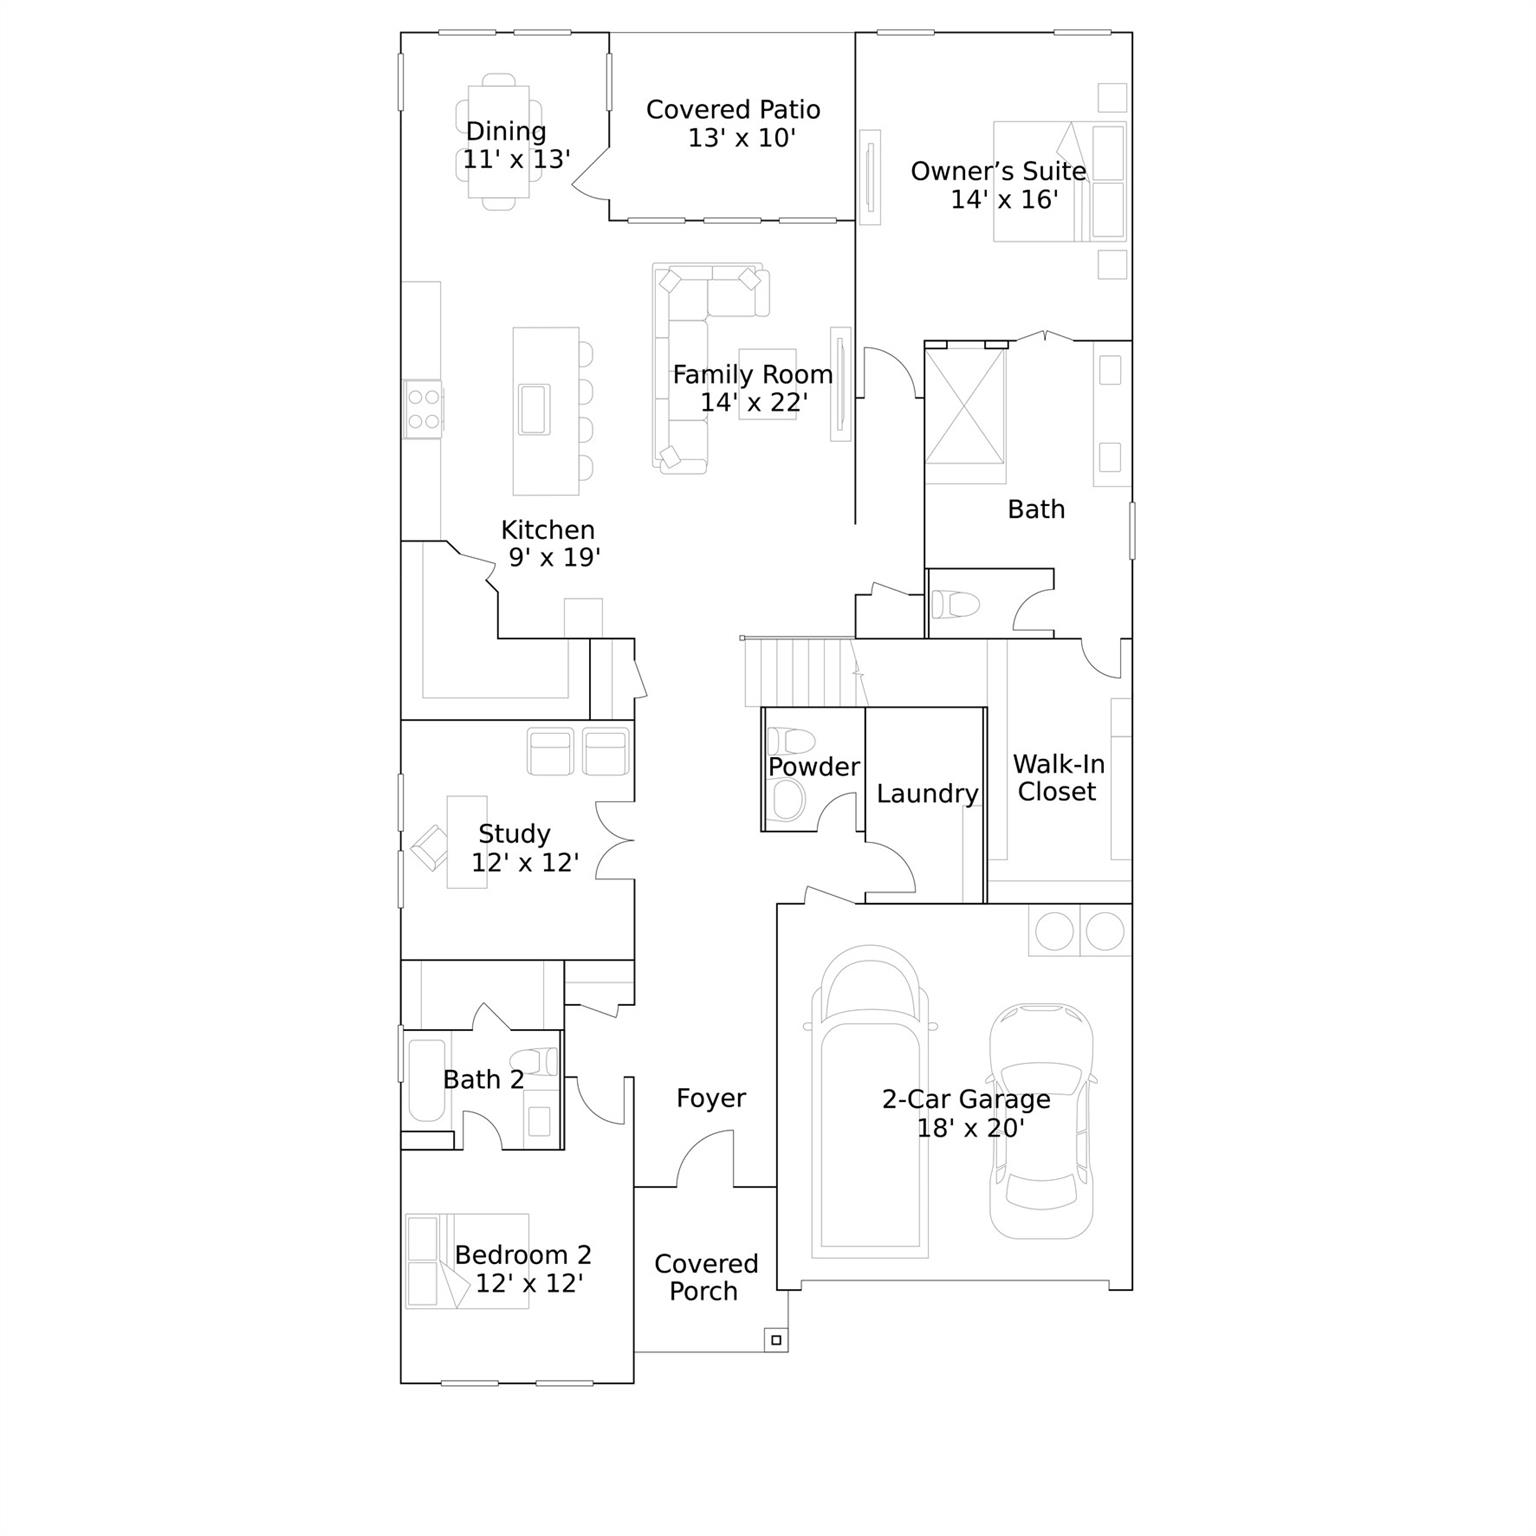
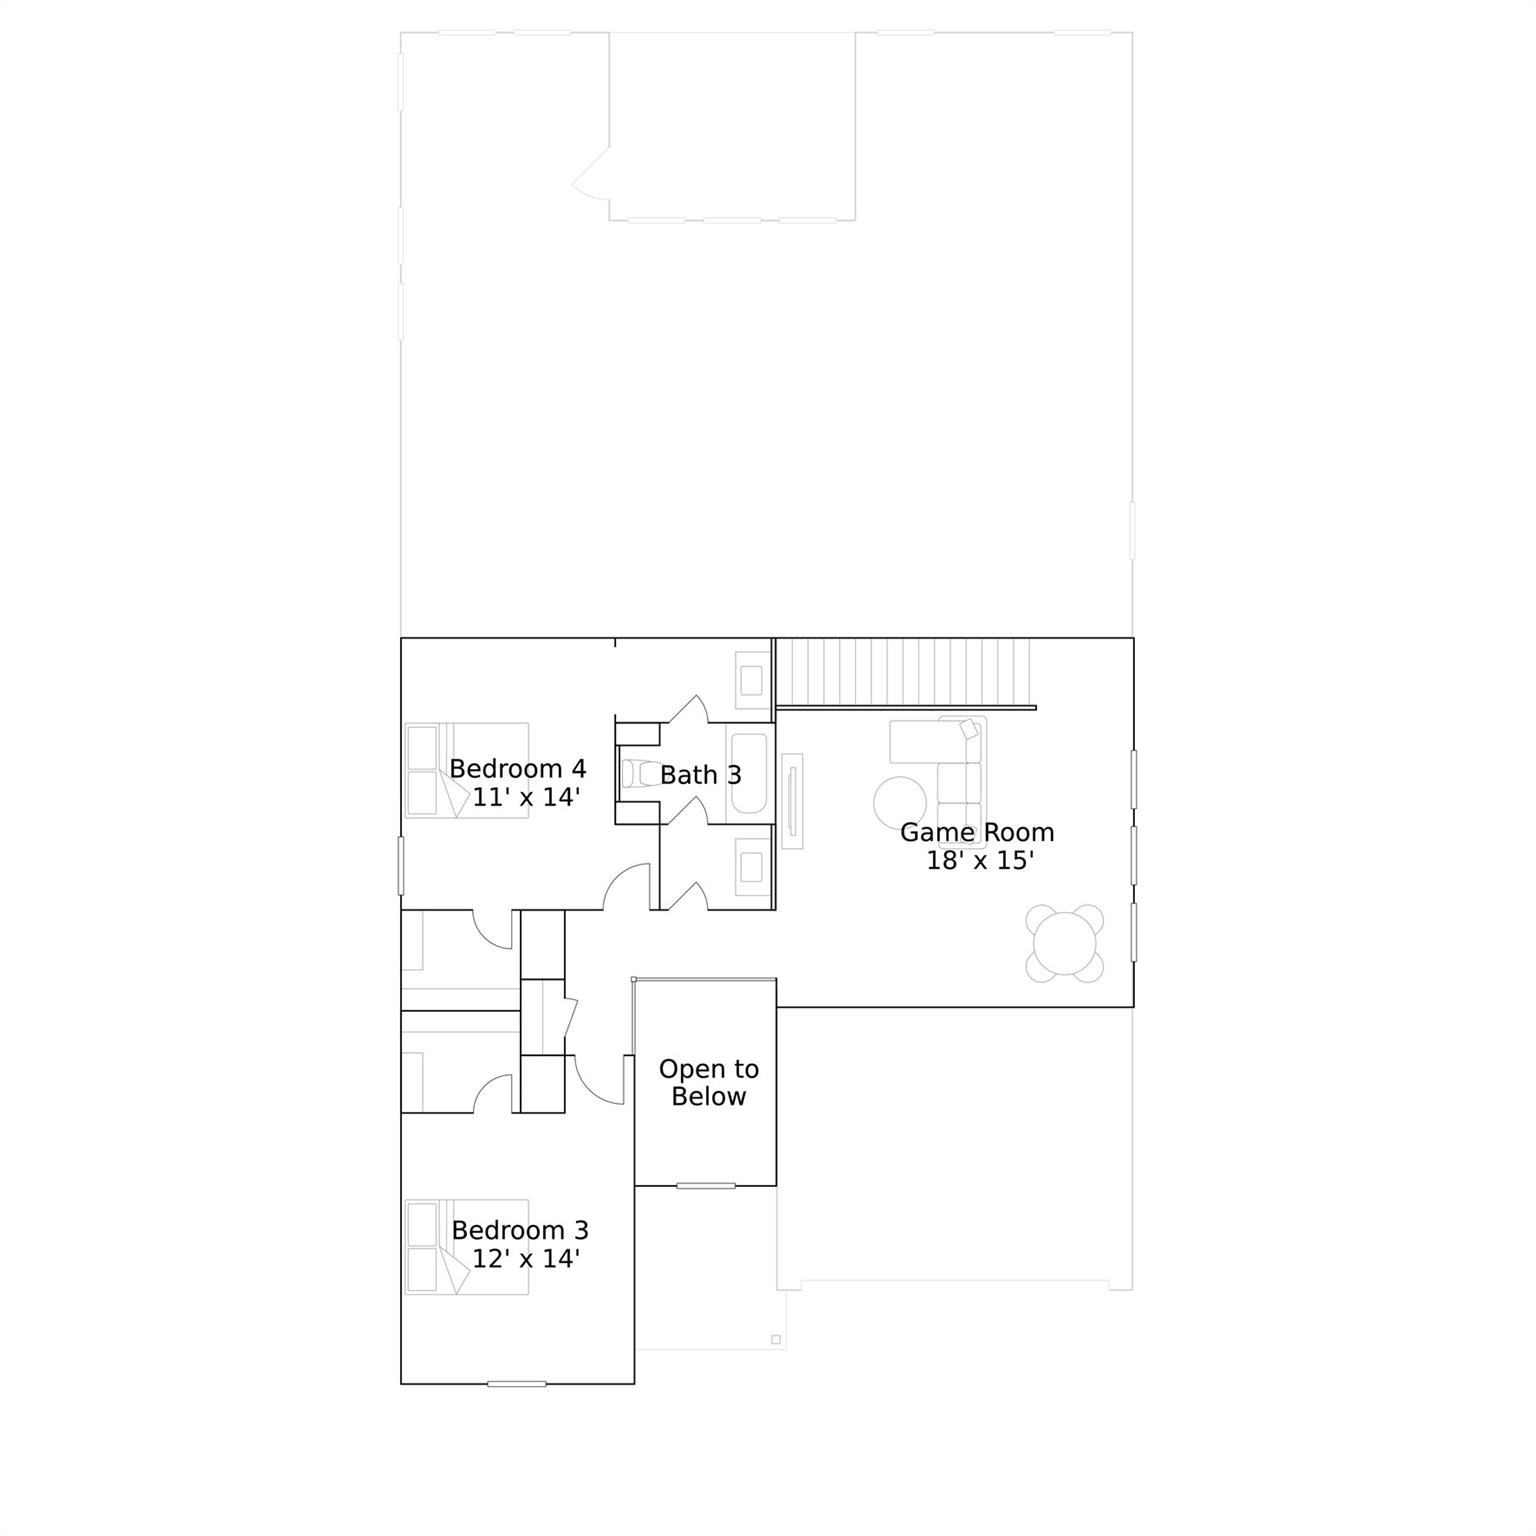
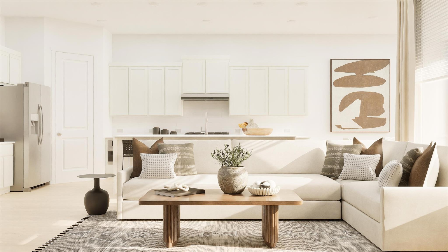
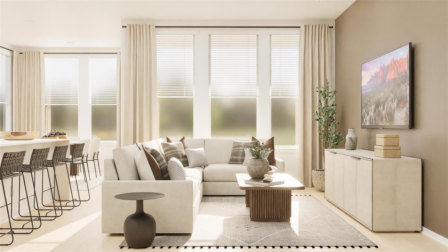
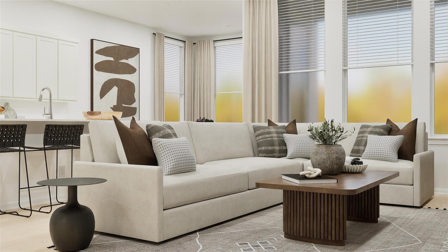
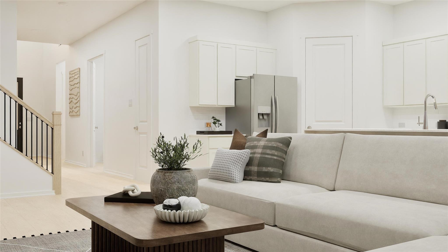
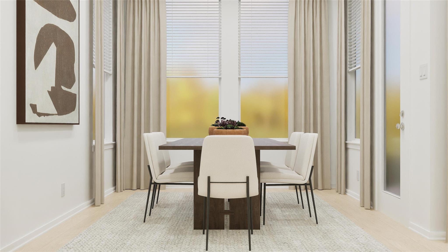
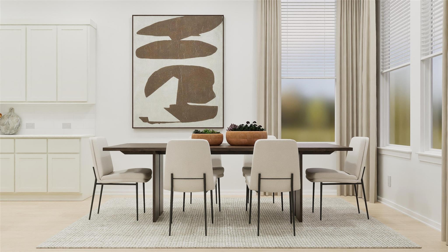
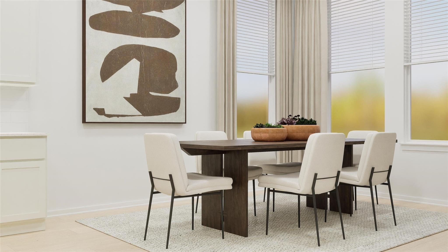
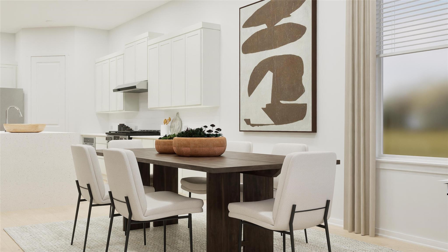
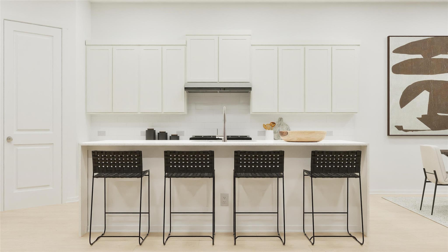
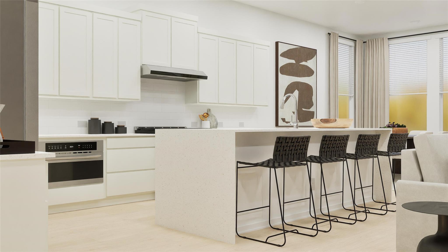
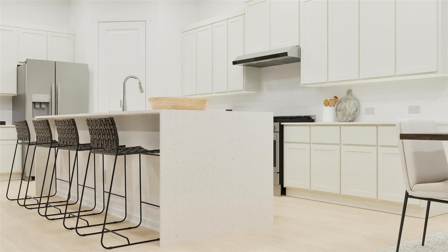
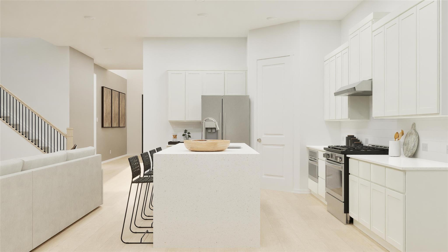
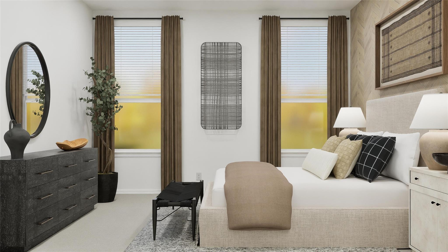
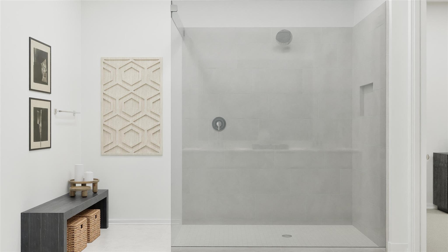
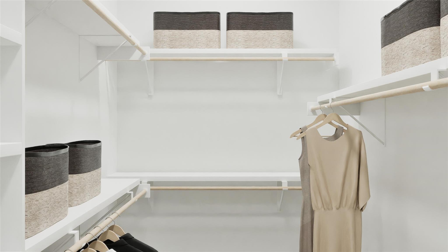
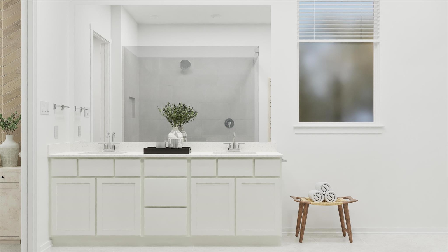
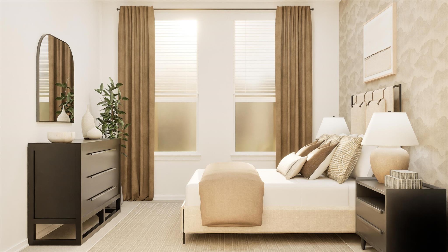
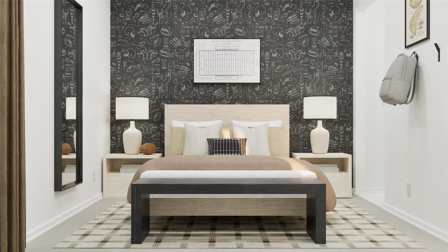
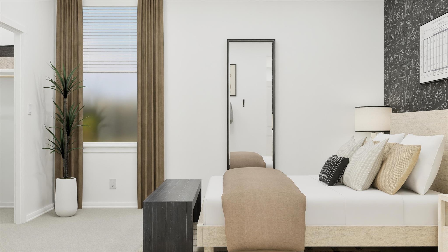
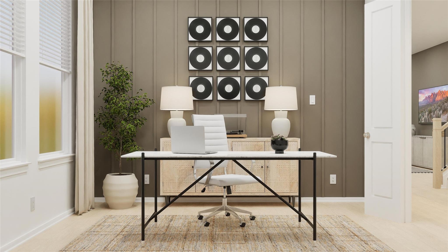
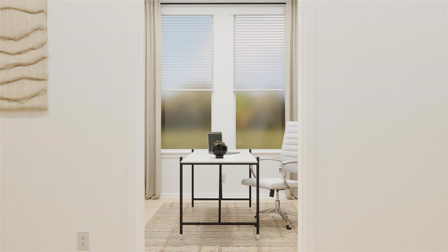
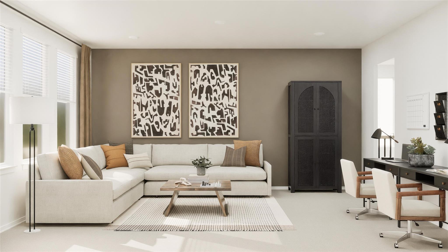
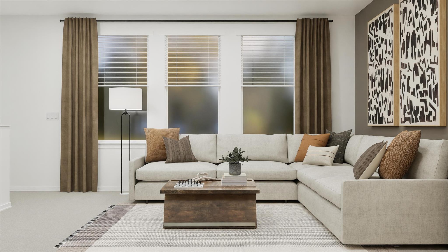
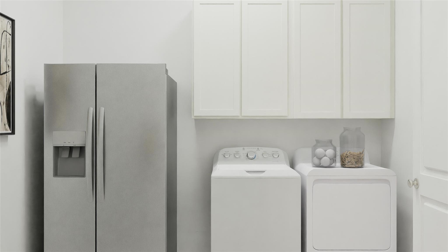
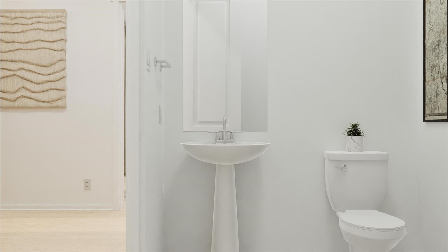
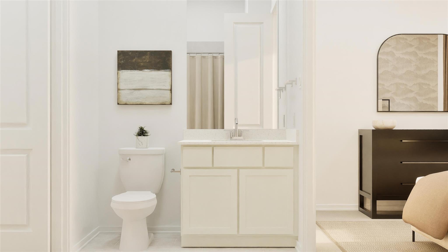
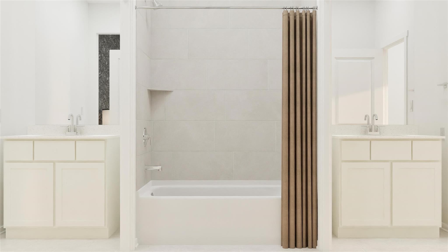
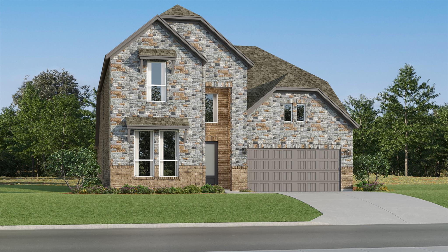
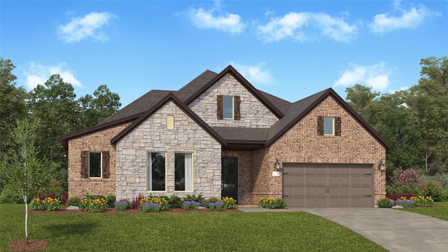
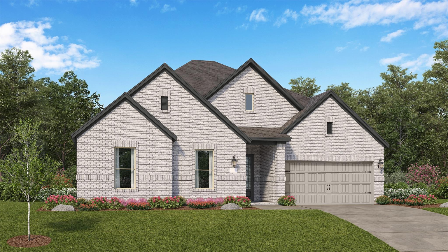
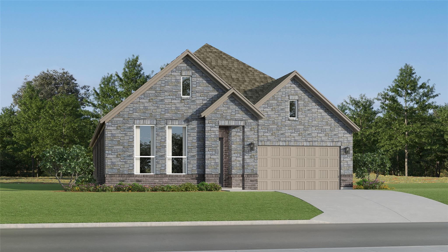
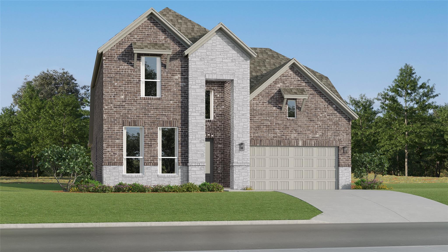
New Construction Lennar Houston Home - The Newfield Floor Plan - This new two-story home offers desirable elements including a convenient study and a secluded owner's suite with a spa-inspired bathroom, both located on the first floor. An open plan showcases the main living space, which extends outdoors onto a covered patio. A convenient secondary bedroom is located off the foyer with an en-suite bathroom for streamlined lifestyles. On the second floor are two additional bedrooms and a flexible game room that provides additional entertaining and leisure space. The completion date, prices and features may vary and are subject to change. Please verify with Lennar directly. Photos are for illustrative purposes only.
Details
| MLS # | 40685664 |
|---|---|
| Listing Type | For Sale |
| Style | House |
| HOA Dues | $1,450 |
| Sub-Type | New Construction |
| Status | Active |
| Year | 2026 |
| Days On Site | 19 |
| Listing Provided By | Keller Williams City View | Christopher Marti |
Features
| Bed(s) | 4 |
|---|---|
| Bath(s) | 3 Total |
| SQ Feet | 3,198 |
| Garage | 2 |
| Story(s) | 2 |
Interior
| Heating | Electric, Natural Gas |
|---|---|
| Heating Yes / No | Yes |
| Cooling | Electric, Gas |
| Cooling Yes / No | Yes |
| Appliances | Electric Oven, Gas Oven, Electric Range, Gas Range, Dishwasher |
| Interior Features | 1 Bedroom Down - Not Primary BR, 2 Bedrooms Up, En-Suite Bath, Primary Bed - 1st Floor, Walk-In Closet(s) |
| Laundry Features | Electric Dryer Hookup, Gas Dryer Hookup, Washer Hookup |
| Har Room Description | Family Room, Gameroom Up, Home Office/Study, Utility Room in House |
Exterior
| Roof | Composition |
|---|---|
| Foundation Details | Slab |
| Lot Features | Subdivided, 0 Up To 1/4 Acre |
| Fencing | Back Yard |
| Construction Materials | Brick |
| Property Condition | Under Construction |
Parking
| Attached Garage Yes / No | Yes |
|---|---|
| Garage Yes / No | Yes |
| Parking Features | Attached |
Utilities
| Sewer | Public Sewer |
|---|---|
| Water Source | Public |
Location
| Har Restrictions | Deed Restrictions |
|---|
Taxes
| Tax Year | 2026 |
|---|
Area Information
| State | TX |
|---|---|
| County | Fort Bend |
| City | Fulshear |
| Zip Code | 77441 |
| Area | 30 |
| Subarea | Fulshear | South Brookshire | Simonton |
| Community Name | Cross Creek West |
| School District | 33 - Lamar Consolidated |
| Elementary School | James & Marinella Haygood Elemen |
| High School | 33 - Lamar Consolidated |
| Listing VS Median (in Cross Creek West) | |
Price: $410,990 low | high Med: $492,454 sqft: 3,198 low | high Med: 2,808 $ / sqft: $129 low | high Med: $175 On site: 19 low | high Med: 19 | |
Market Activity 77441
Request a showing
Request a showing
Contact
Learn More About This Property

| Open House |
|---|
| In-Person 11/12 10:00 AM - 6:00 PM |
| State | TX |
|---|---|
| County | Fort Bend |
| City | Fulshear |
| Zip Code | 77441 |
| Area | 30 |
| Subarea | Fulshear | South Brookshire | Simonton |
| Community Name | Cross Creek West |
| School District | 33 - Lamar Consolidated |
| Elementary School | James & Marinella Haygood Elemen |
| High School | 33 - Lamar Consolidated |
| Listing VS Median (in Cross Creek West) | |
Price: $410,990 low | high Med: $492,454 sqft: 3,198 low | high Med: 2,808 $ / sqft: $129 low | high Med: $175 On site: 19 low | high Med: 19 | |
Nearby Listings (Within 1/10 mile)
Price: $308K - $513K
sqft: 2,000 - 3,500
Listing Updated: November 11, 2026 at 12:59:12 AM PST