
 In-Person: 11/12 10:00 AM - 6:00 PM
In-Person: 11/13 10:00 AM - 6:00 PM
$355,990 $1,911 est/mo Sourced by Back At You
4304 Centennial Ridge Drive,Rosenberg, TX 77469
Rosenberg, TX 77469

Description
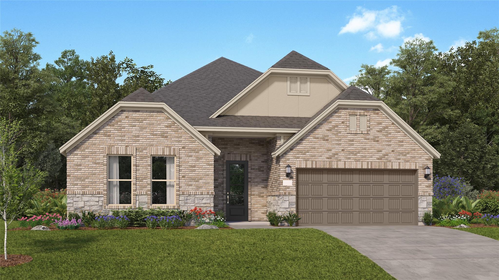
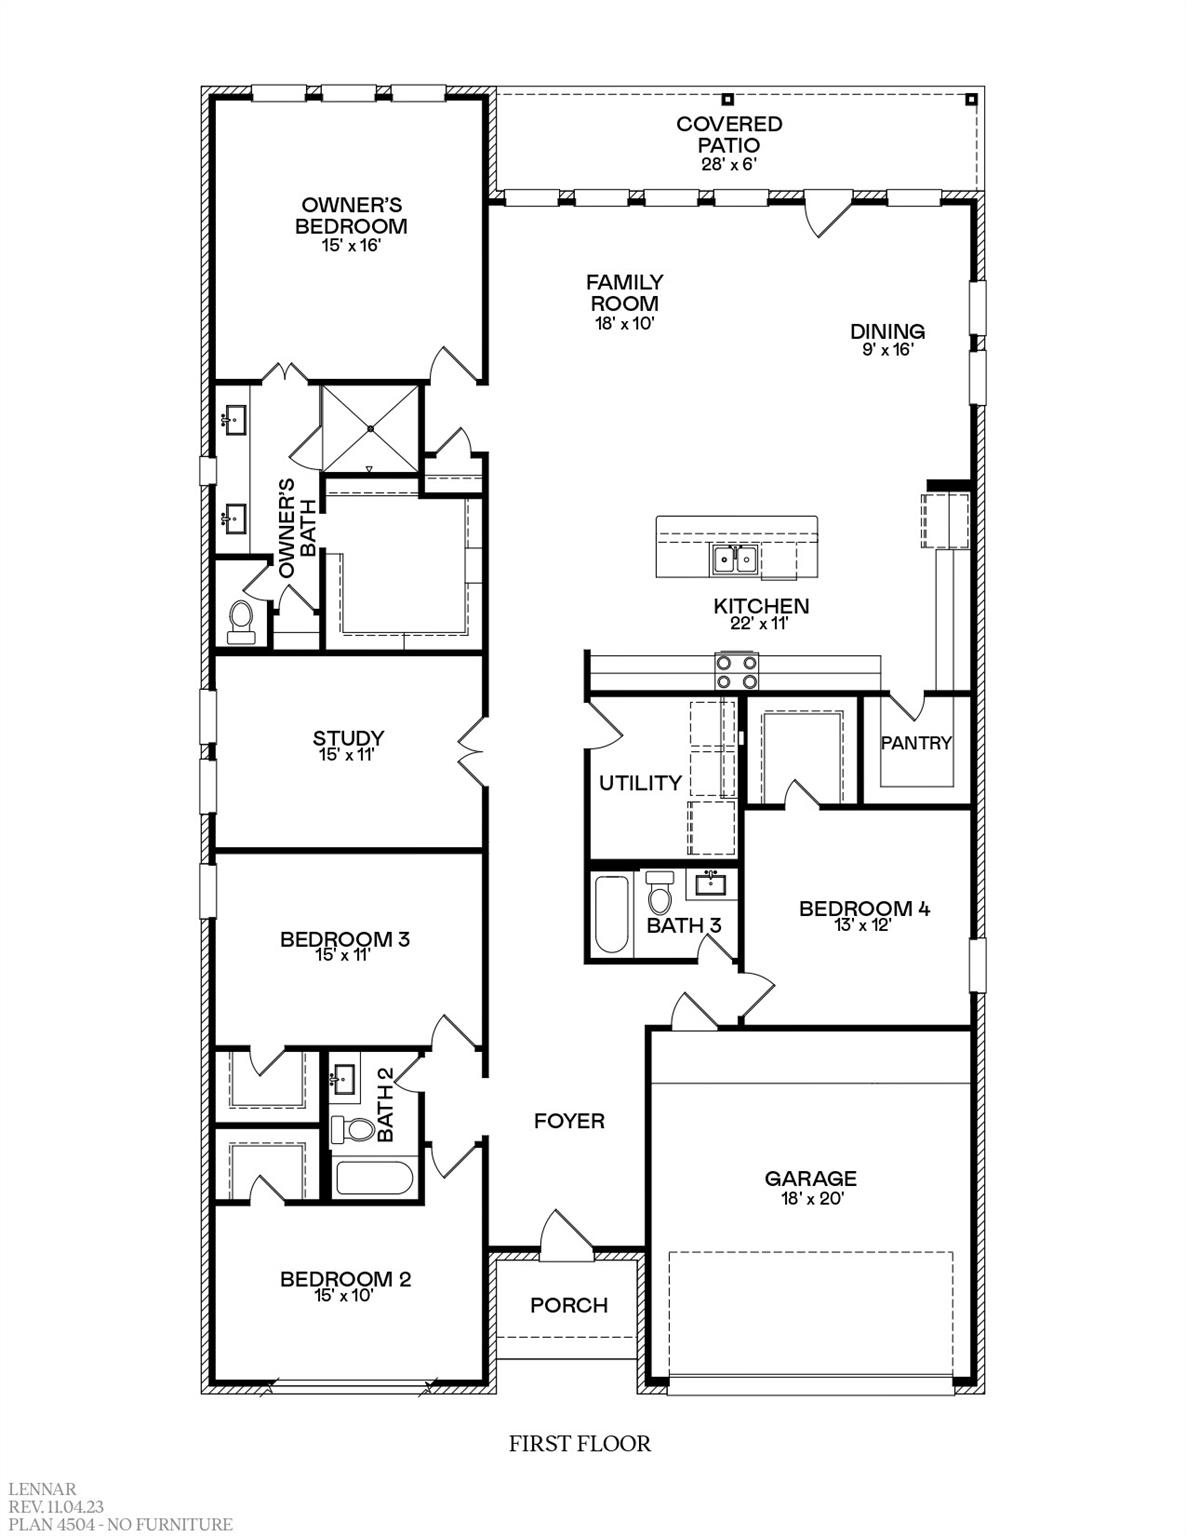
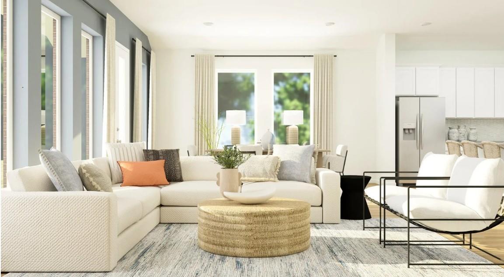
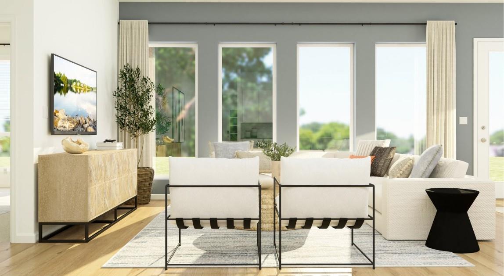
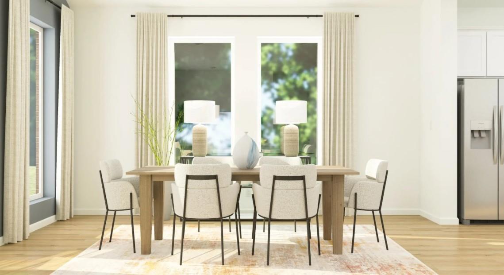
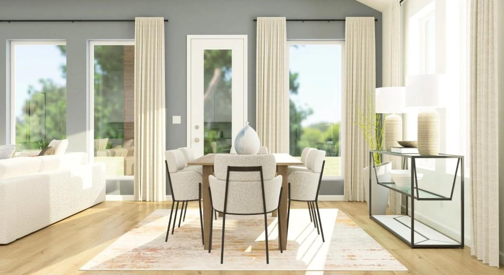
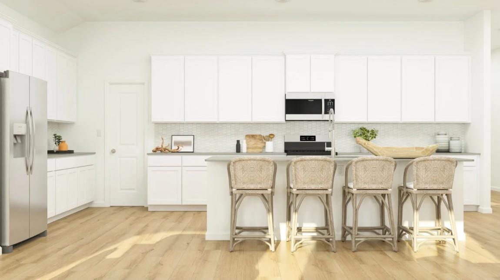
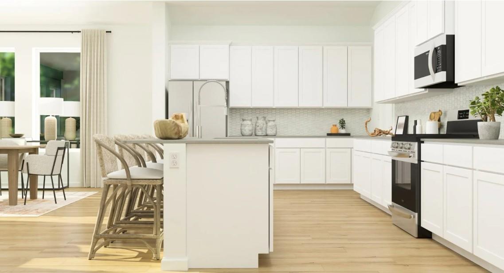
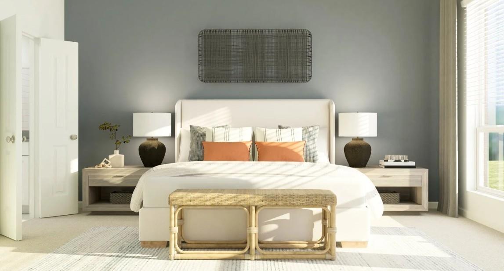
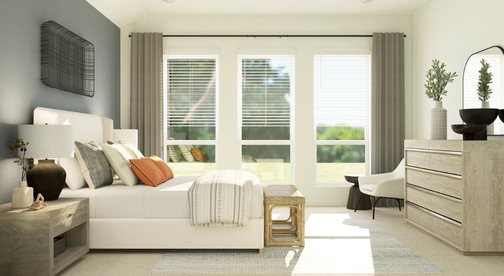
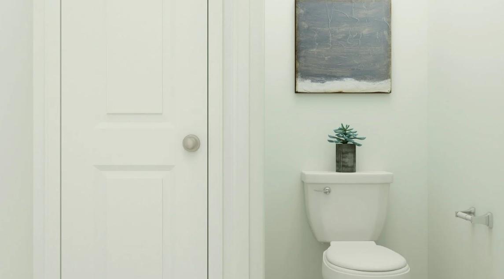
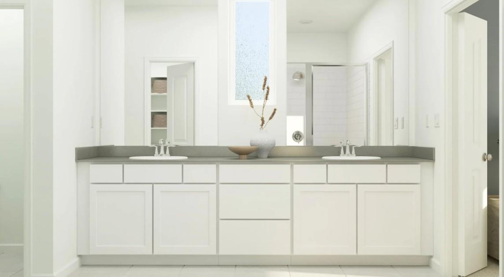
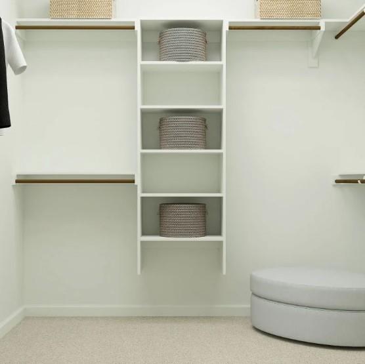
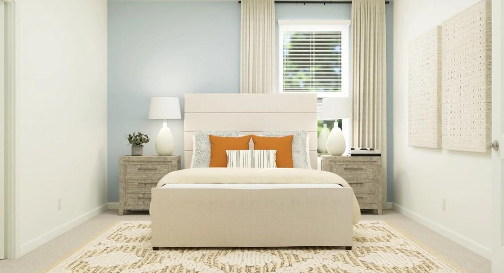
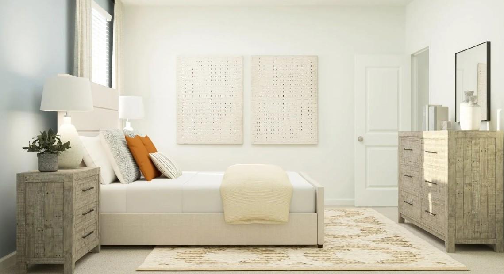
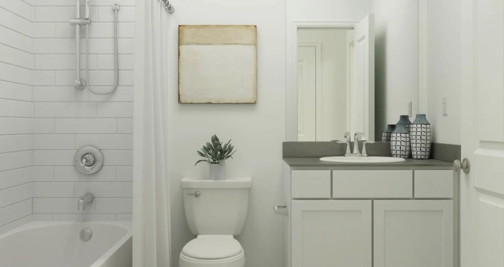
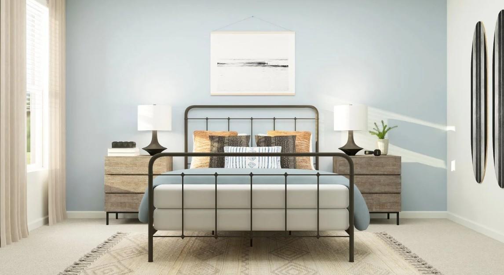
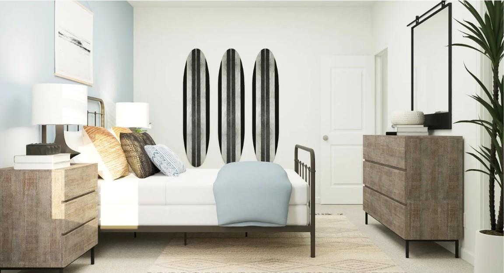
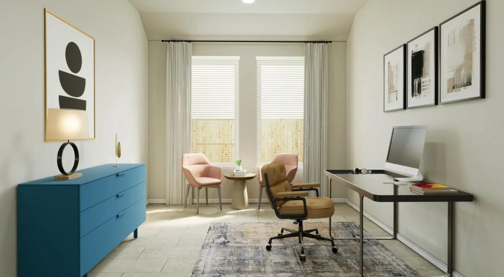
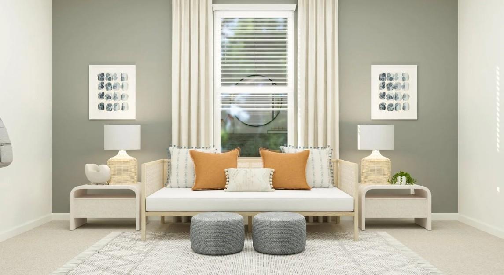
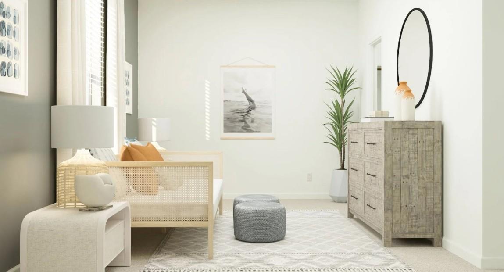
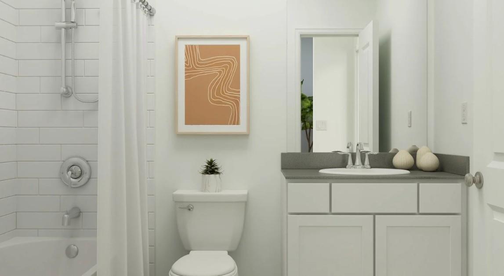
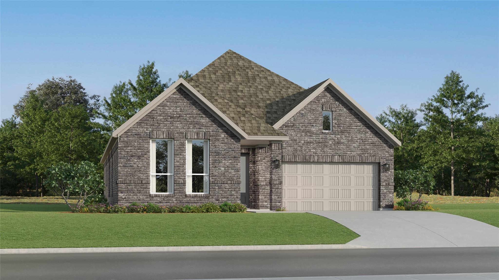
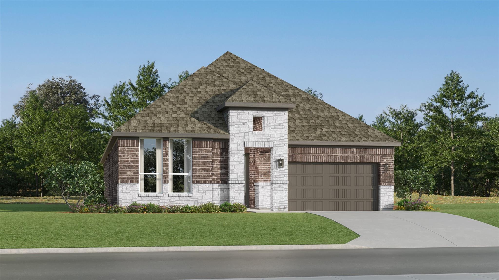
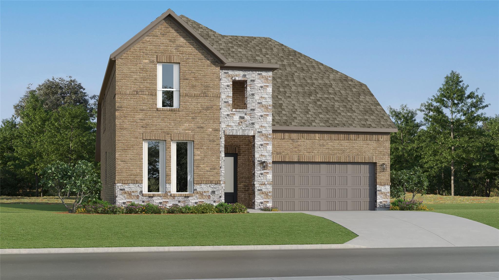
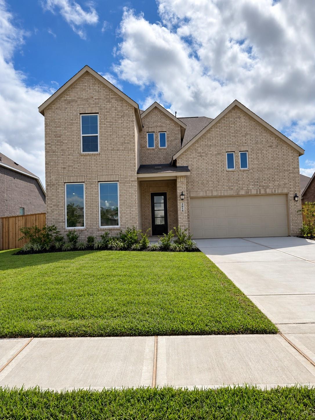
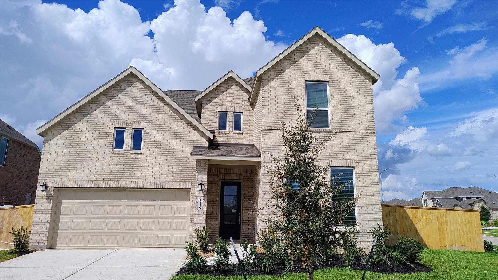
New Construction Lennar Houston Home - The Melrose II Floor Plan - This new single-story home delivers modern comfort with a low-maintenance design. Down the foyer is an office, perfect for working from home, followed by a spacious open layout shared between the kitchen, dining room and family room. Direct access to the covered patio allows for seamless indoor-outdoor living. In a private corner is the owner's suite with an adjoining bathroom and oversized walk-in closet, while at the front are three secondary bedrooms. A two-car garage completes the home. The completion date, prices and features may vary and are subject to change. Please verify with Lennar directly. Photos are for illustrative purposes only.
Details
| MLS # | 83521435 |
|---|---|
| Listing Type | For Sale |
| Style | House |
| HOA Dues | $1,350 |
| Sub-Type | New Construction |
| Status | Active |
| Year | 2026 |
| Days On Site | 19 |
| Listing Provided By | Keller Williams City View | Christopher Marti |
Features
| Bed(s) | 4 |
|---|---|
| Bath(s) | 3 Total |
| SQ Feet | 2,731 |
| Garage | 2 |
| Story(s) | 1 |
Interior
| Heating | Electric, Natural Gas |
|---|---|
| Heating Yes / No | Yes |
| Cooling | Electric, Gas |
| Cooling Yes / No | Yes |
| Appliances | Electric Oven, Gas Oven, Electric Range, Gas Range, Dishwasher |
| Interior Features | All Bedrooms Down, En-Suite Bath, Primary Bed - 1st Floor, Walk-In Closet(s) |
| Laundry Features | Electric Dryer Hookup, Gas Dryer Hookup, Washer Hookup |
| Har Room Description | Family Room, Home Office/Study, Kitchen/Dining Combo, Utility Room in House |
Exterior
| Roof | Composition |
|---|---|
| Foundation Details | Slab |
| Lot Features | Subdivided, 0 Up To 1/4 Acre |
| Construction Materials | Brick, Stucco |
| Property Condition | Under Construction |
Parking
| Attached Garage Yes / No | Yes |
|---|---|
| Garage Yes / No | Yes |
| Parking Features | Attached |
Utilities
| Sewer | Public Sewer |
|---|---|
| Water Source | Public |
Location
| Har Restrictions | Deed Restrictions |
|---|
Taxes
| Tax Year | 2026 |
|---|
Area Information
| State | TX |
|---|---|
| County | Fort Bend |
| City | Rosenberg |
| Zip Code | 77469 |
| Area | 30 |
| Subarea | Fort Bend South | Richmond |
| Community Name | The Preserve At Rosenberg |
| School District | 33 - Lamar Consolidated |
| Elementary School | Meyer Elementary School (Lamar) |
| High School | 33 - Lamar Consolidated |
| Listing VS Median (in The Preserve At Rosenberg) | |
Price: $355,990 low | high Med: $365,490 sqft: 2,731 low | high Med: 2,548 $ / sqft: $130 low | high Med: $143 On site: 19 low | high Med: 19 | |
Market Activity 77469
Request a showing
Request a showing
Contact
Learn More About This Property

| Open House |
|---|
| In-Person 11/12 10:00 AM - 6:00 PM |
| In-Person 11/13 10:00 AM - 6:00 PM |
| In-Person 11/14 10:00 AM - 6:00 PM |
| In-Person 11/15 10:00 AM - 6:00 PM |
| In-Person 11/16 10:00 AM - 6:00 PM |
| State | TX |
|---|---|
| County | Fort Bend |
| City | Rosenberg |
| Zip Code | 77469 |
| Area | 30 |
| Subarea | Fort Bend South | Richmond |
| Community Name | The Preserve At Rosenberg |
| School District | 33 - Lamar Consolidated |
| Elementary School | Meyer Elementary School (Lamar) |
| High School | 33 - Lamar Consolidated |
| Listing VS Median (in The Preserve At Rosenberg) | |
Price: $355,990 low | high Med: $365,490 sqft: 2,731 low | high Med: 2,548 $ / sqft: $130 low | high Med: $143 On site: 19 low | high Med: 19 | |
Nearby Listings (Within 1/10 mile)
Price: $266K - $444K
sqft: 2,000 - 3,000
Listing Updated: November 11, 2026 at 12:59:12 AM PST