4319 Lake Lavon Court,Richmond, TX 77406
Richmond, TX 77406

Description
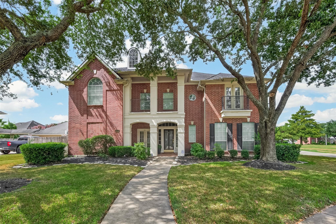
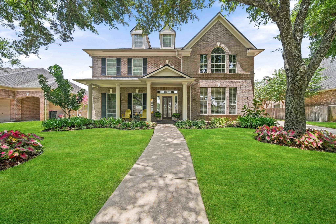
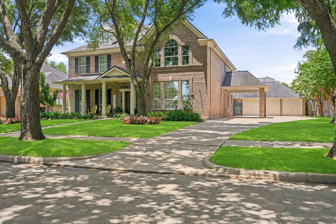
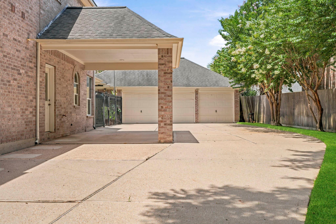
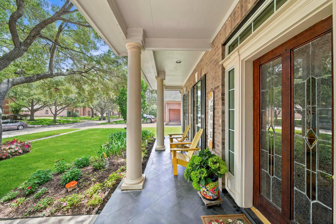
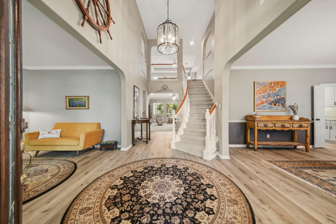
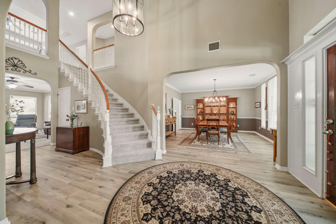
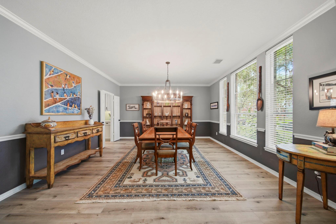
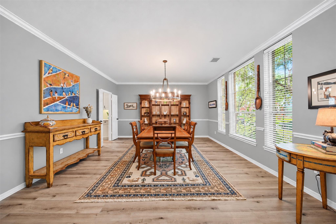
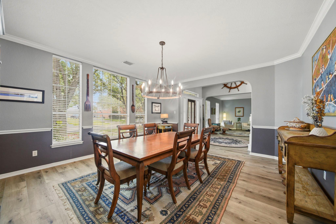
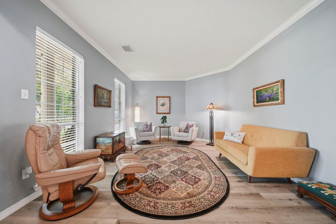
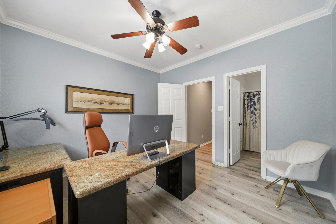
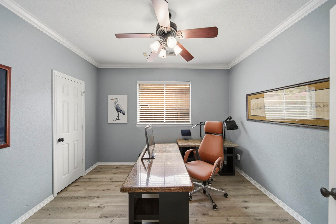
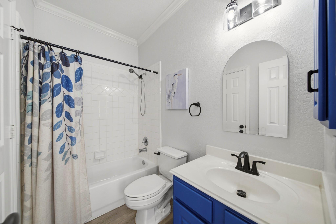
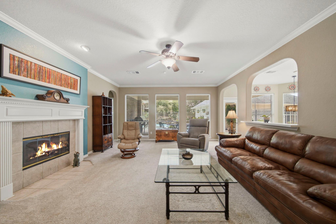
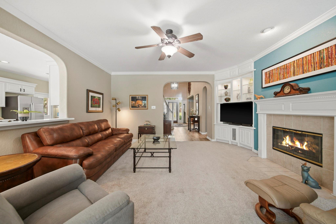
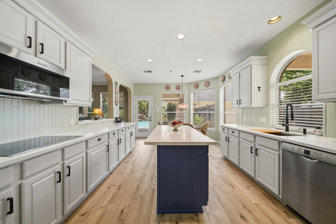
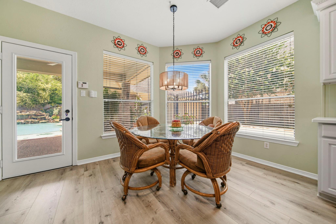
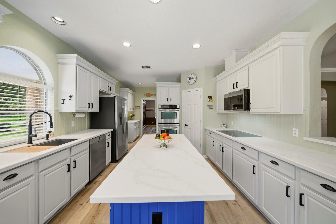
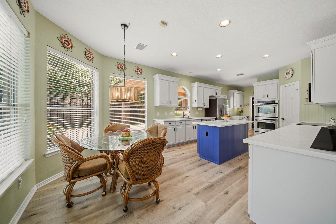
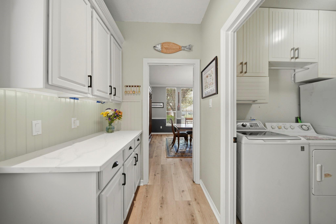
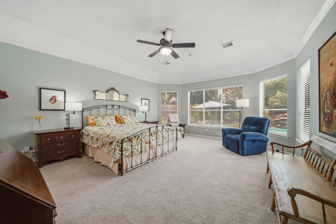
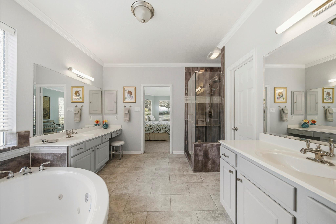
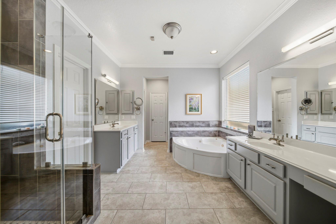
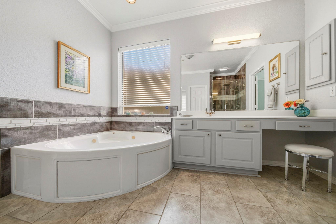
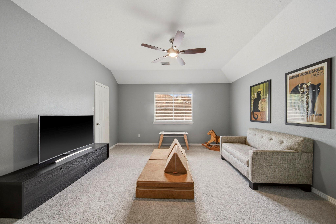
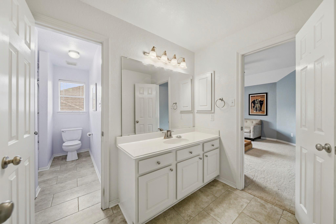
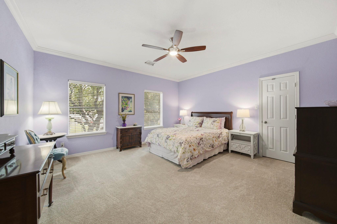
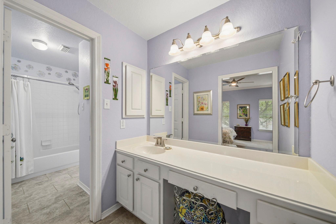
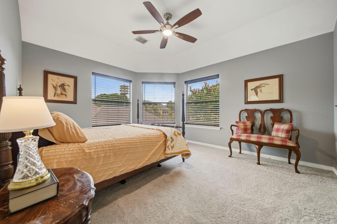
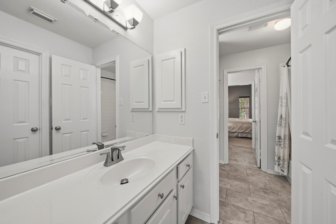
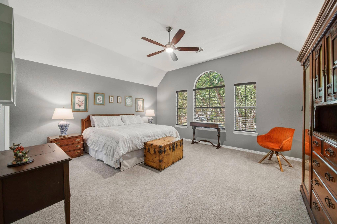
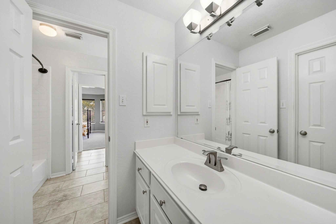
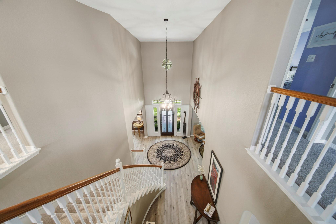
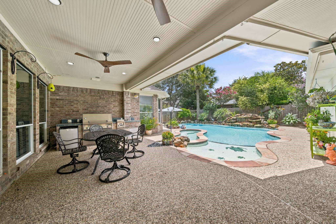
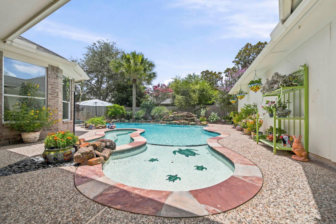
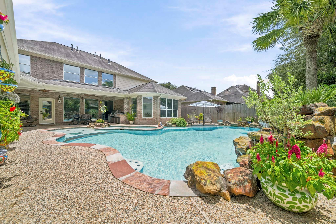
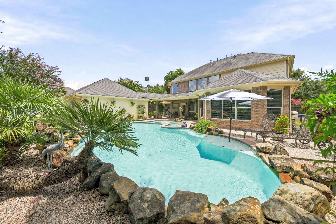
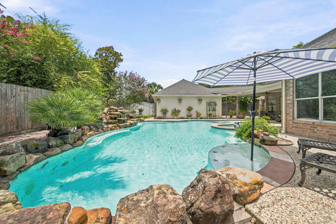
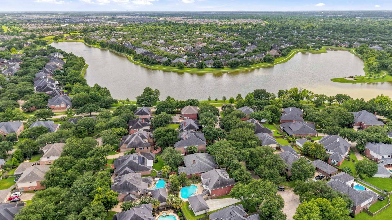
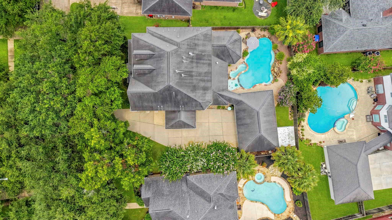
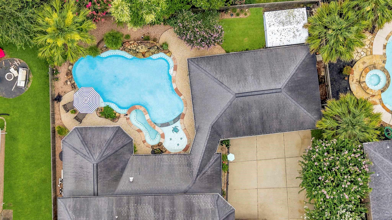
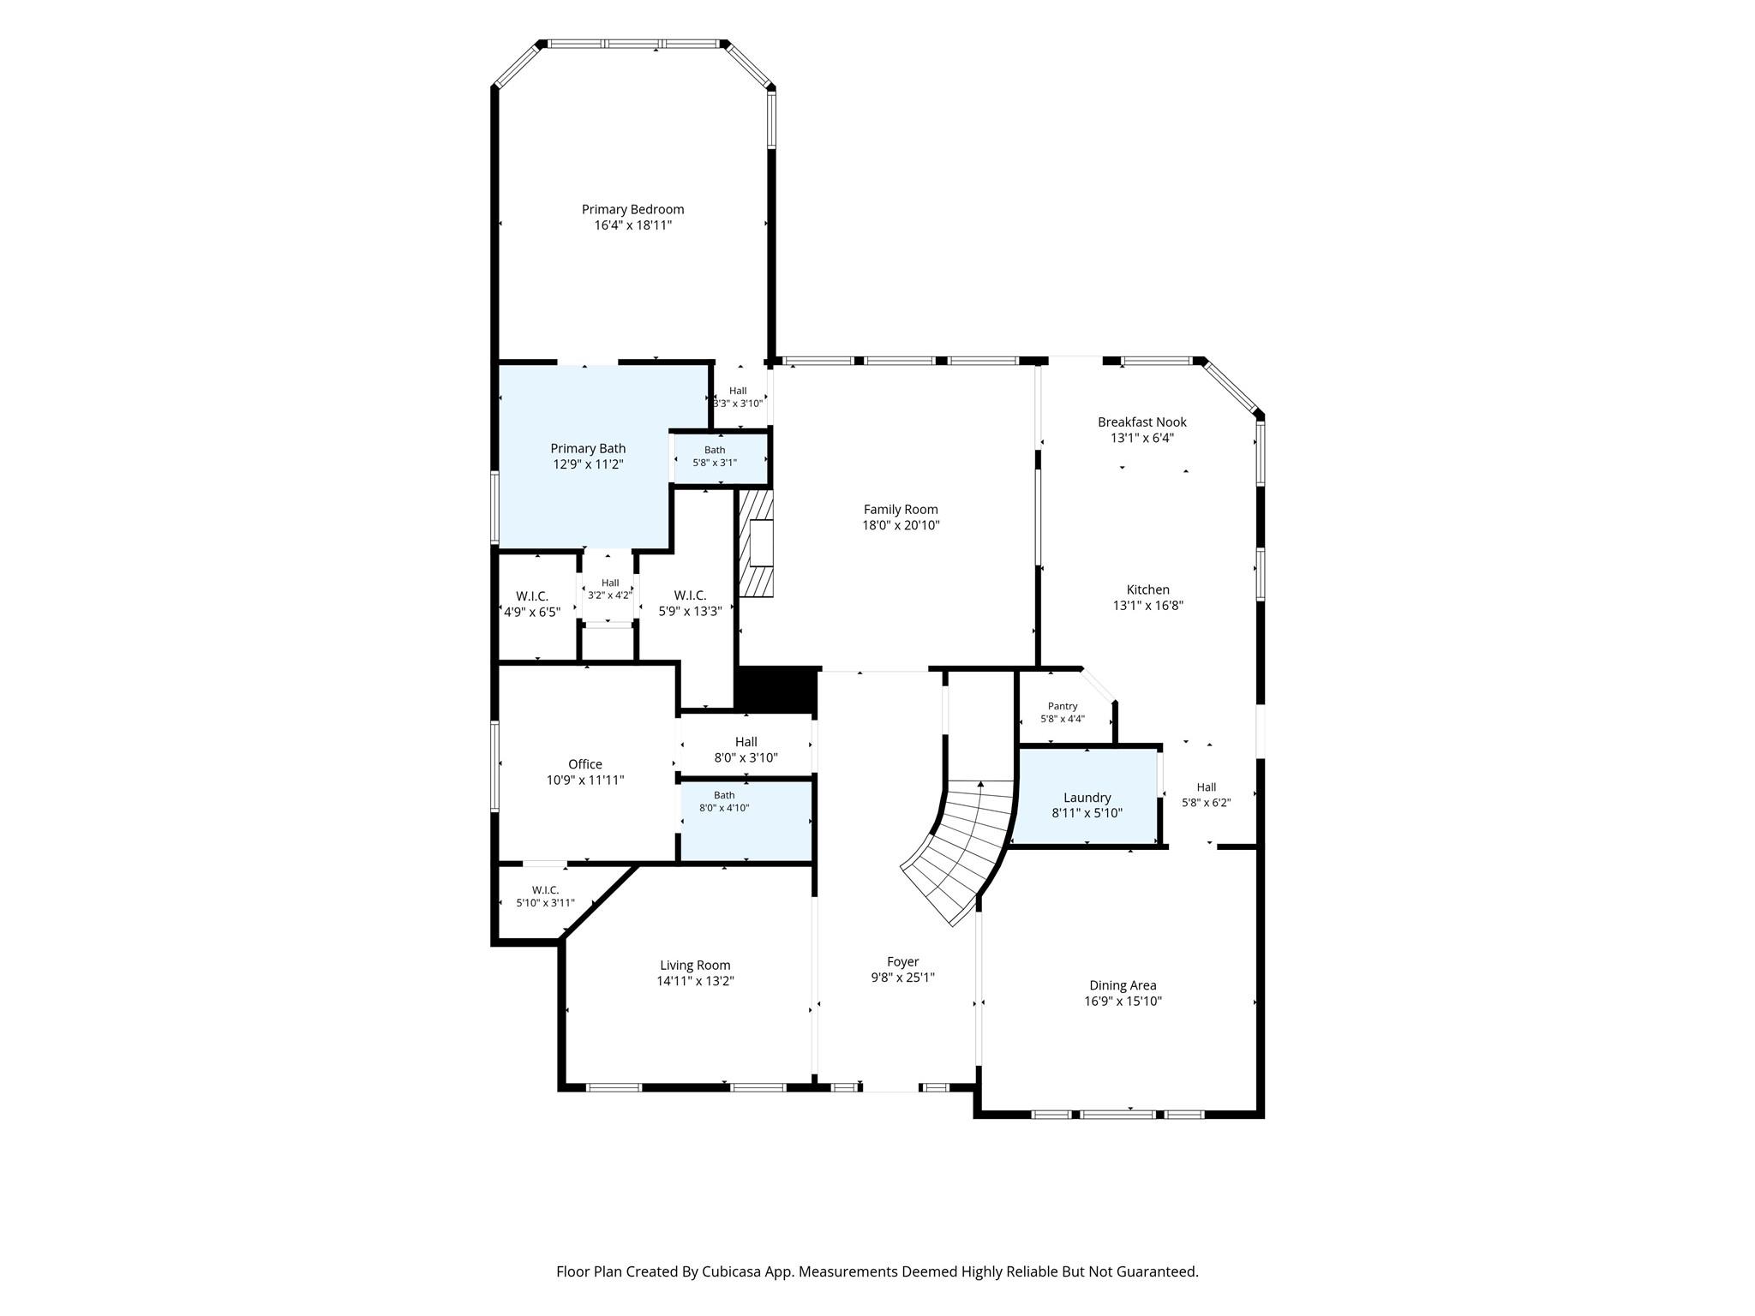
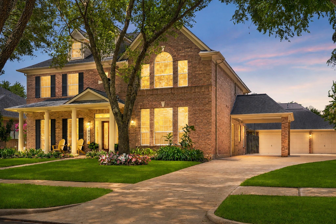
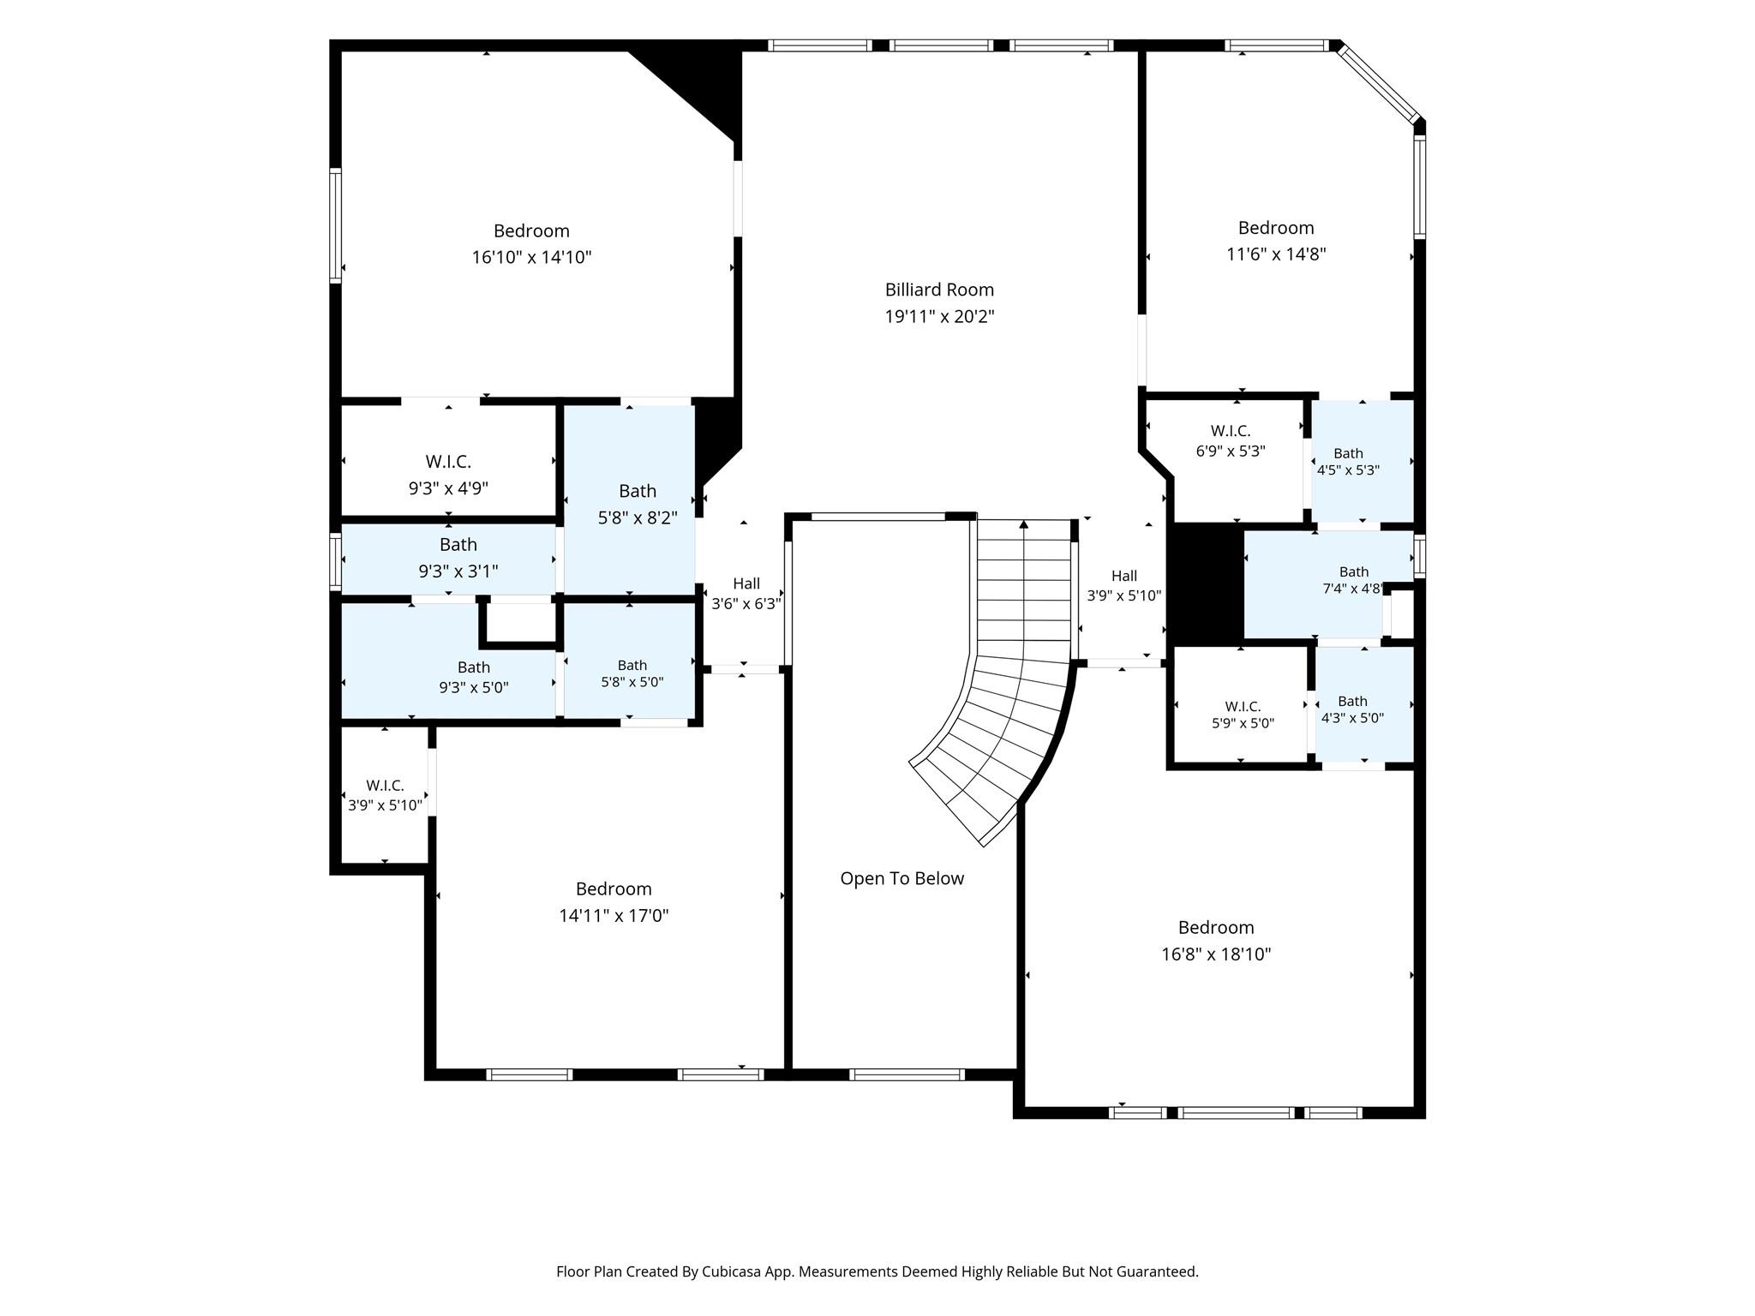
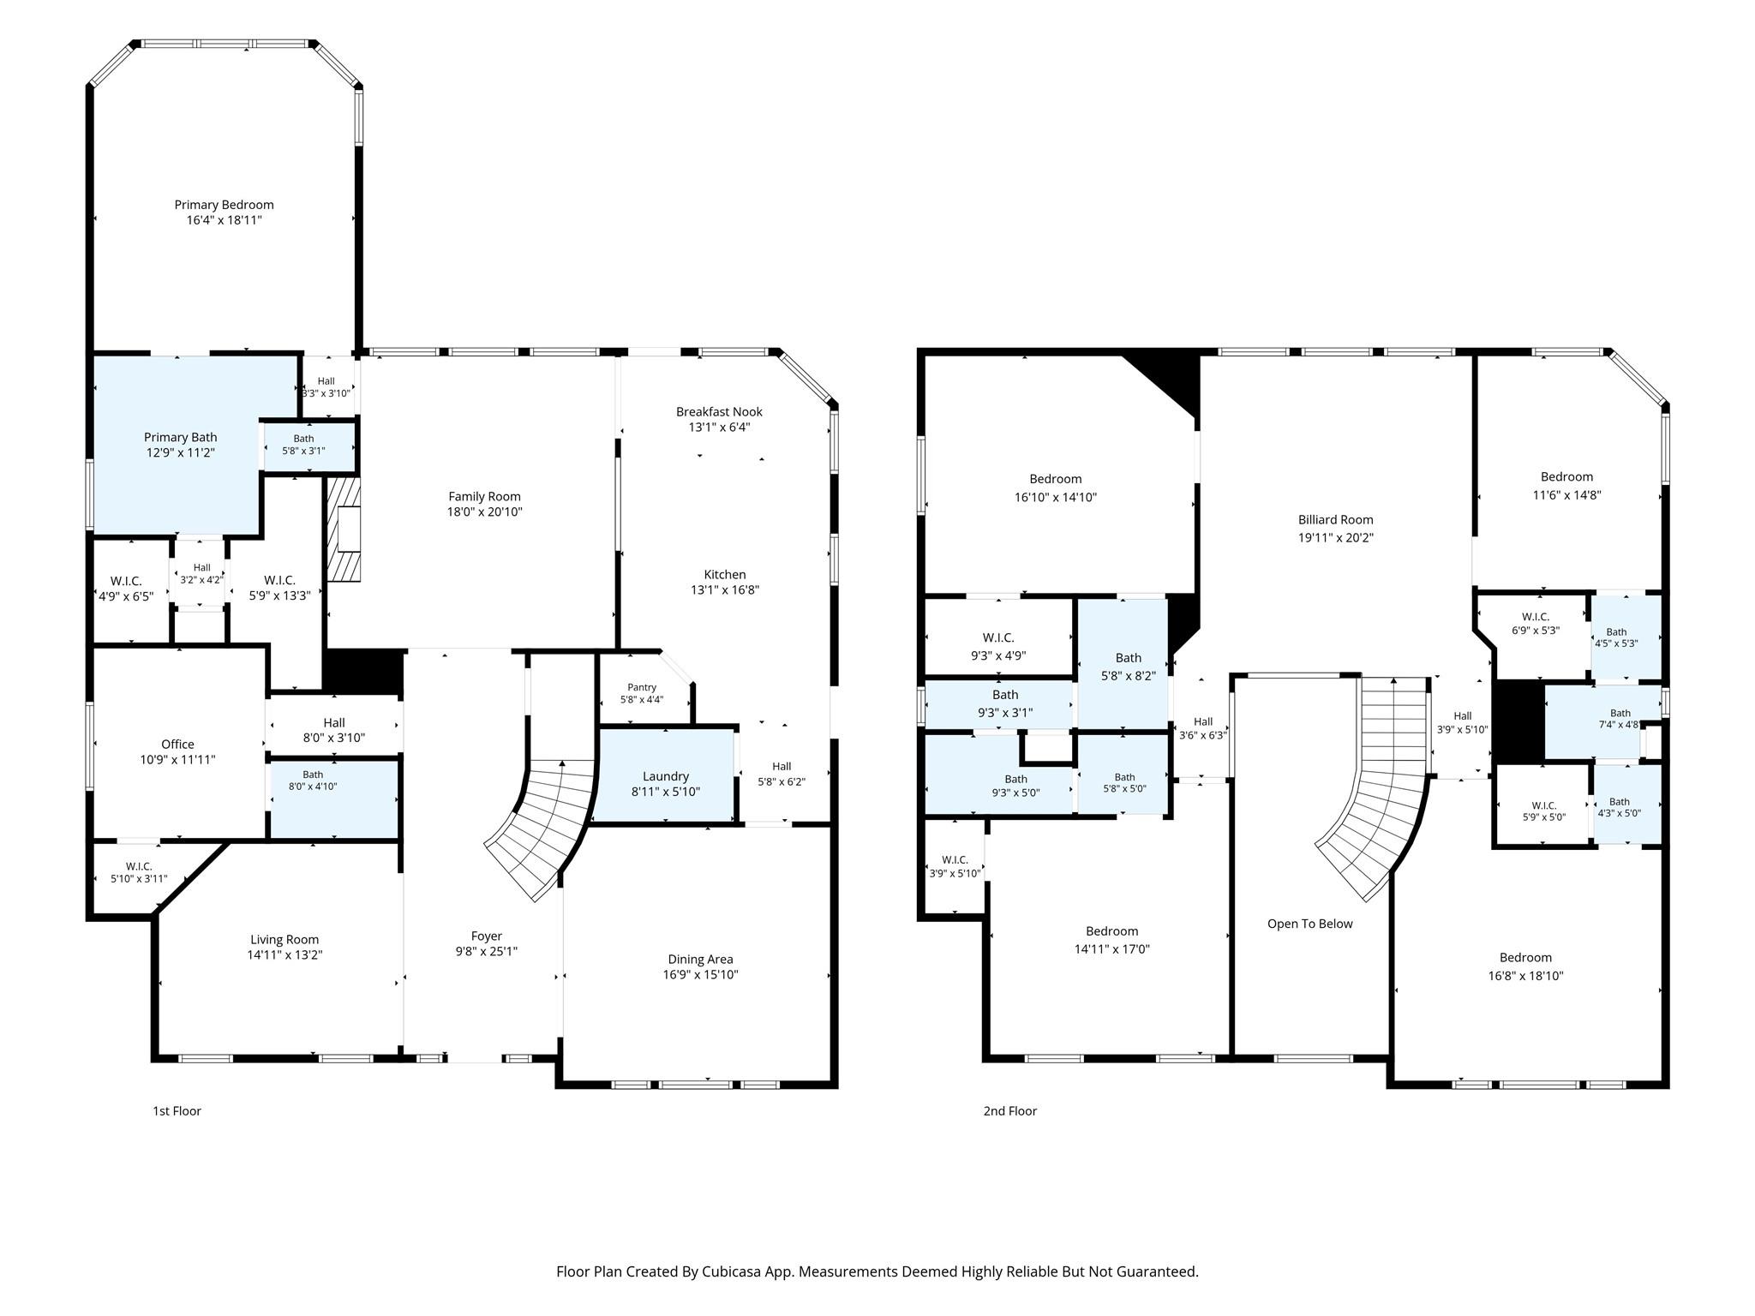
Impressive 6-bedroom, 4-bath one-owner Newmark Homes residence, on a cul-de-sac street in a highly desirable Richmond neighborhood. Featuring a porte-cochere with private entry and an oversized 3-car garage. This lovingly maintained home offers a versatile layout for everyday living and entertaining. The gourmet kitchen is appointed with stainless steel appliances, quartz countertops, stylish fixtures, and opens to the inviting family room-perfect for any gathering. The primary suite features a vaulted ceiling and spacious bath with jetted tub. The secondary bedroom downstairs is paired with a full bath-ideal for guests or multi-generational living. Upstairs, four bedrooms share Jack-and-Jill bathrooms, offering comfort and functionality. Enjoy your private backyard retreat with pool, fountain, spa, covered patio, and outdoor kitchen-designed for relaxation, entertaining and privacy. The community offers 2 parks, walking paths, and fishing lake, enhancing the overall lifestyle appeal.
Details
| MLS # | 24402429 |
|---|---|
| Listing Type | For Sale |
| Style | House |
| HOA Dues | $847 |
| Sub-Type | Resale |
| Status | Active |
| Year | 2000 |
| Days On Site | 19 |
| Listing Provided By | eXp Realty LLC | Stephan Kardos |
Features
| Bed(s) | 6 |
|---|---|
| Bath(s) | 4 Total |
| SQ Feet | 4,454 |
| Garage | 3 |
| Car Port | Yes |
| Pool | Yes |
| Story(s) | 2 |
| Acreage | 0.27 |
Interior
| Heating | Natural Gas |
|---|---|
| Heating Yes / No | Yes |
| Cooling | Ceiling Fan(s), Electric |
| Cooling Yes / No | Yes |
| Appliances | Disposal, Double Oven, Electric Oven, Microwave, Induction Cooktop, Dishwasher, Instant Hot Water |
| Interior Features | Crown Molding, Formal Entry/Foyer, High Ceilings, Vaulted Ceiling, 2 Bedrooms Down, En-Suite Bath, Primary Bed - 1st Floor |
| Fireplace Yes / No | Yes |
| Fireplaces Total | 1 |
| Fireplace Features | Gas Log |
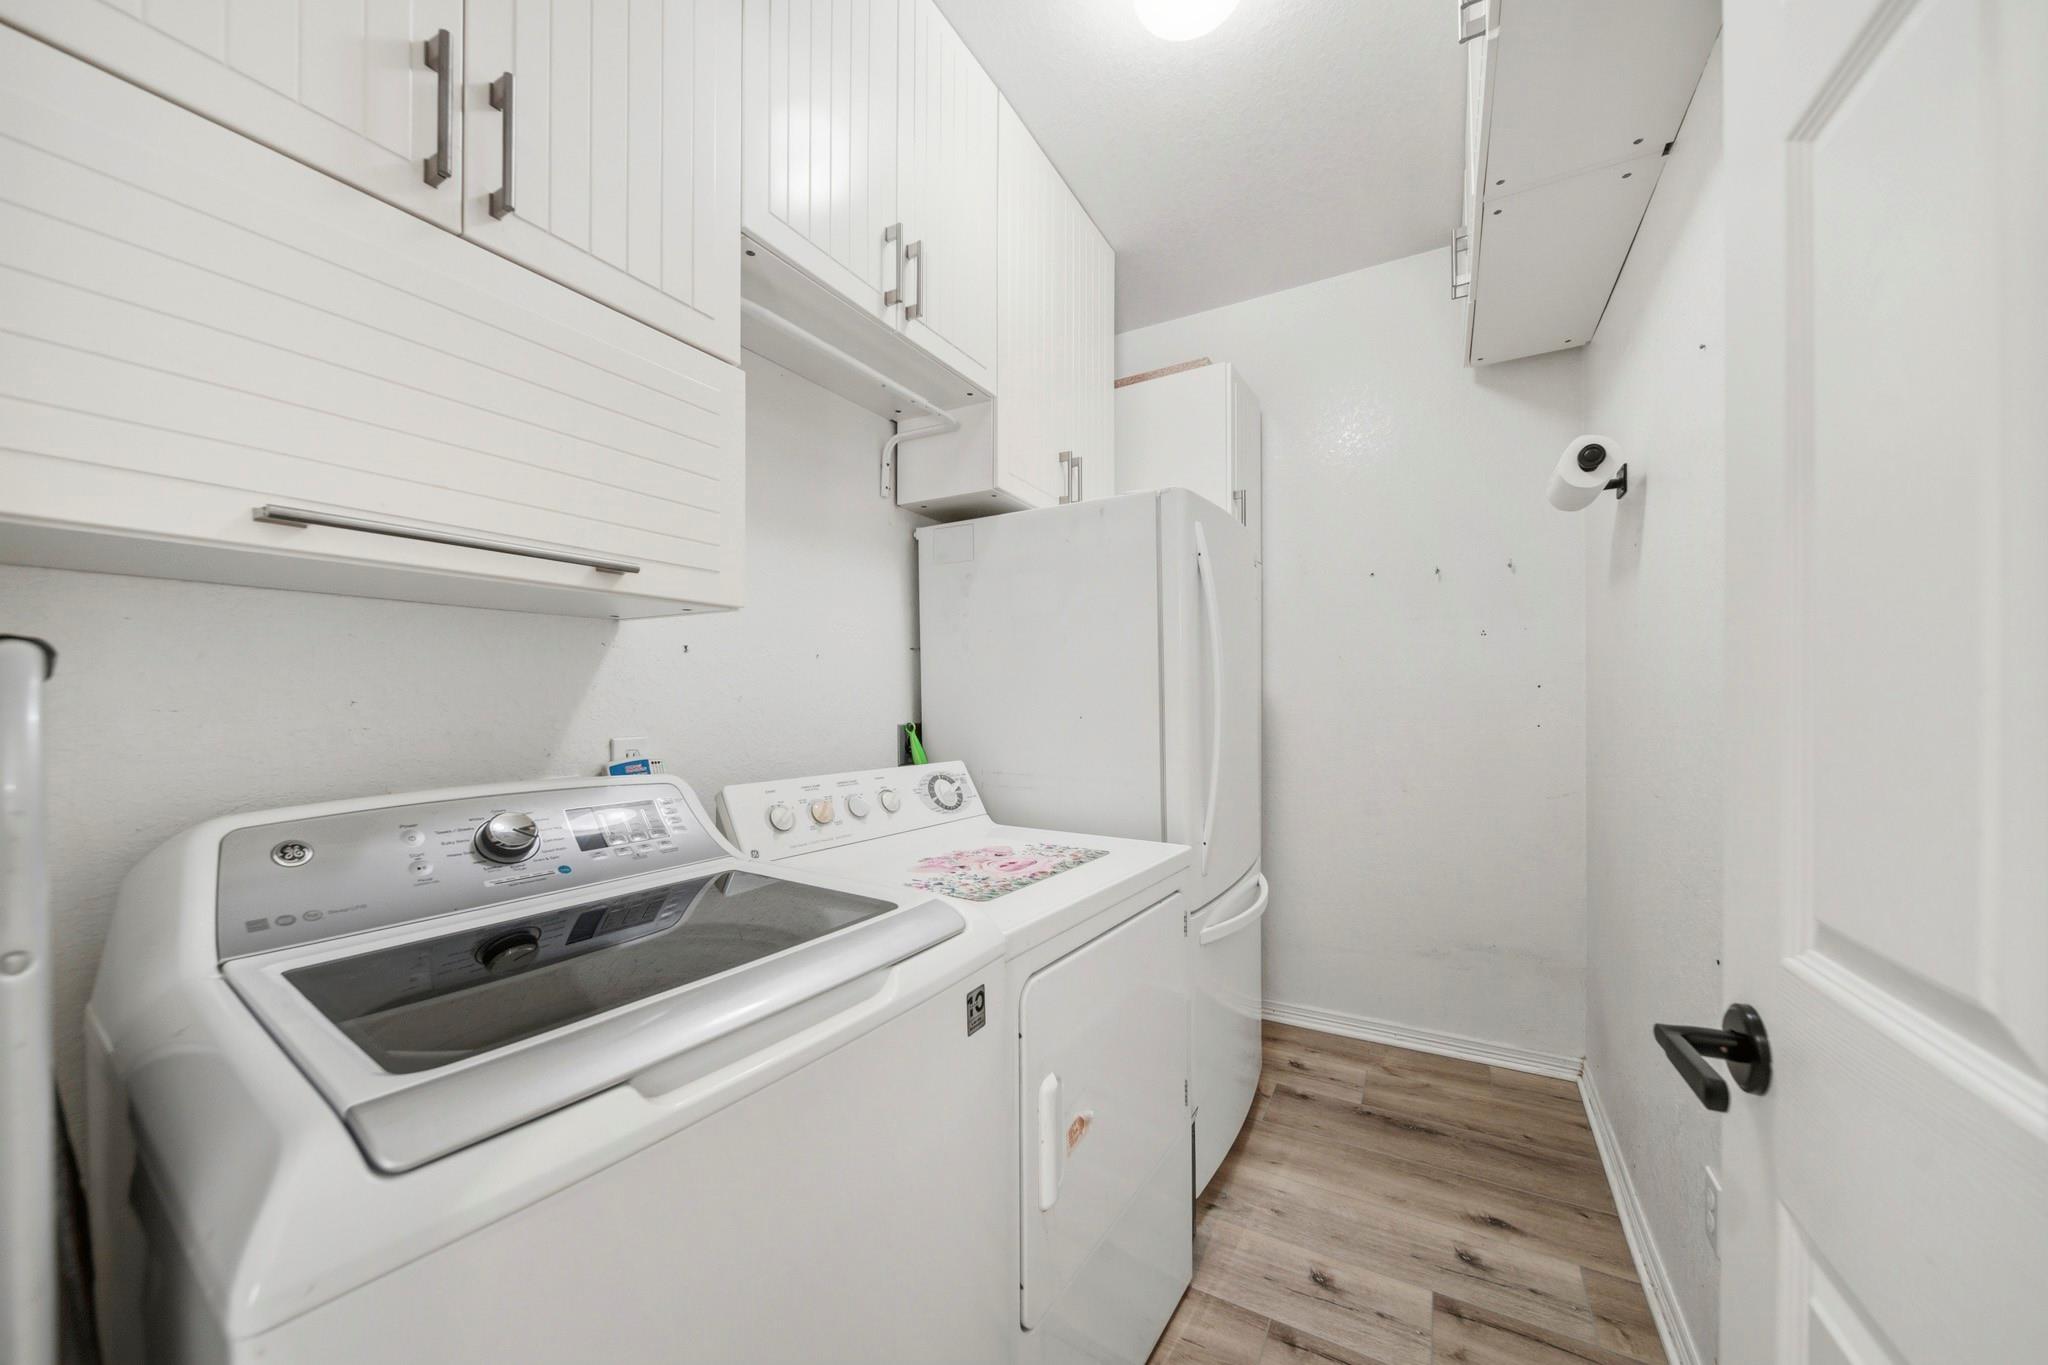
| Laundry Features | Electric Dryer Hookup, Gas Dryer Hookup, Washer Hookup |
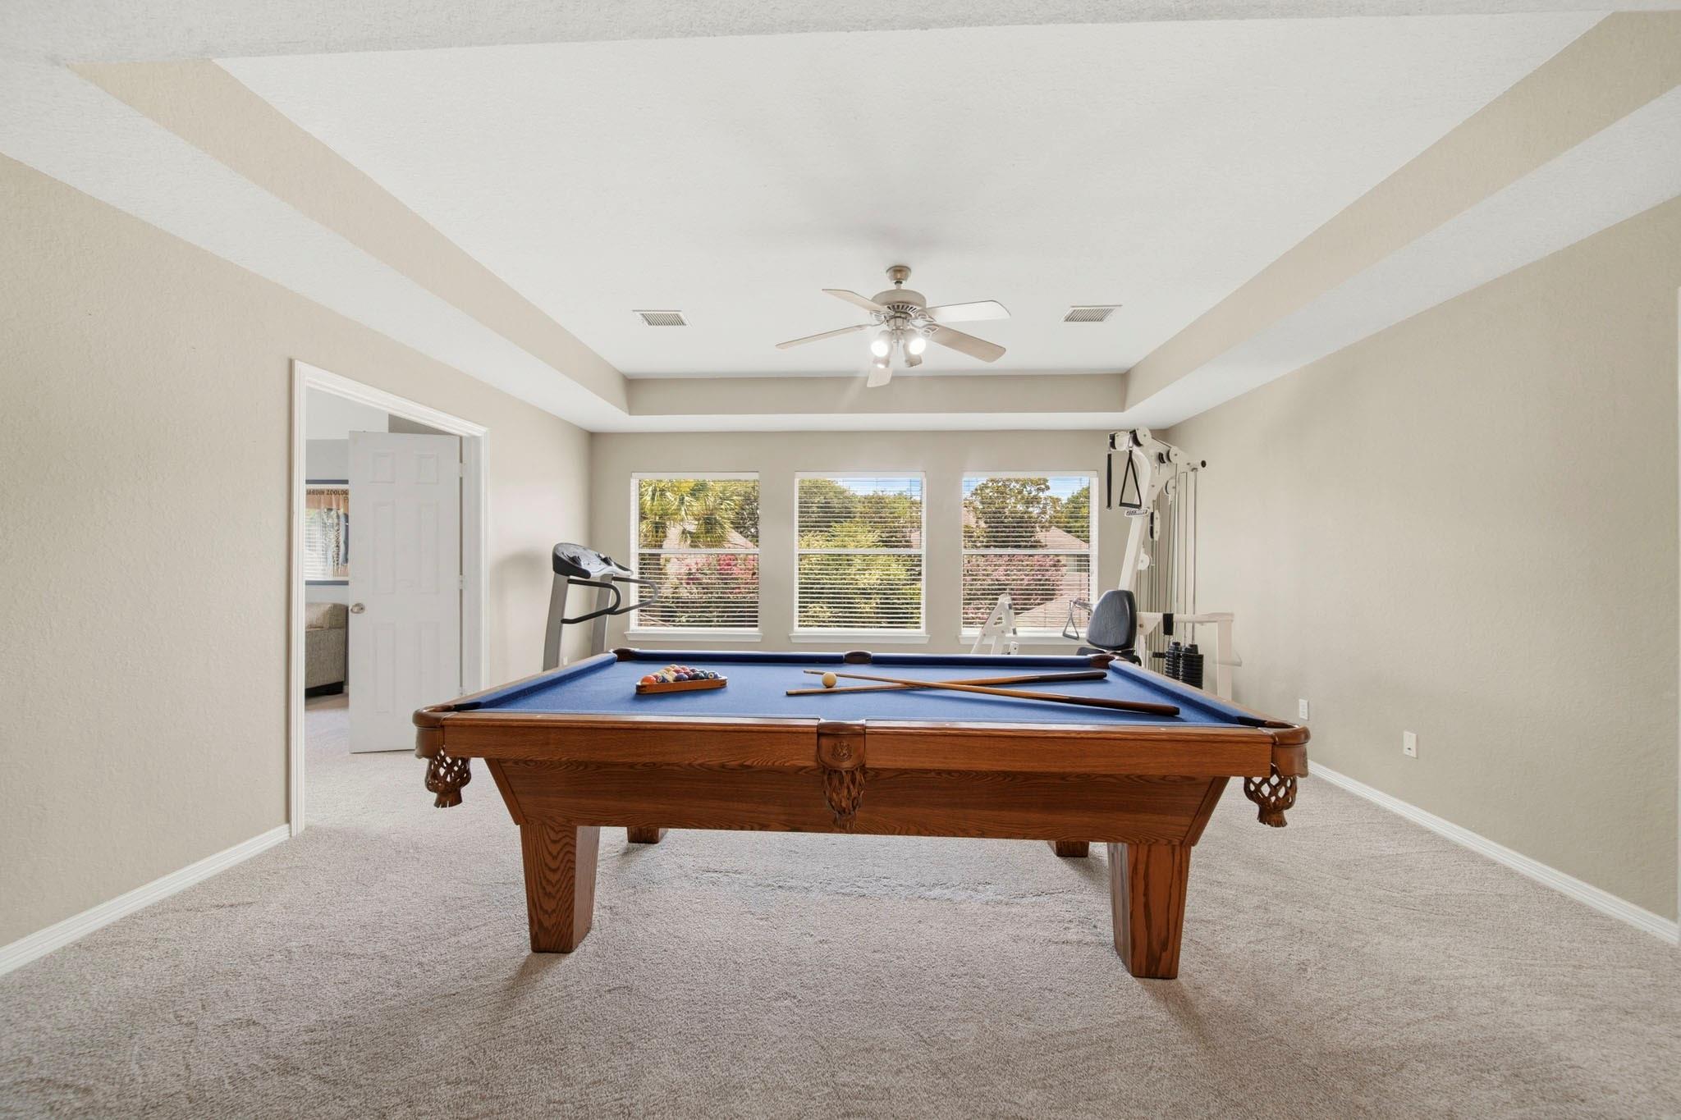
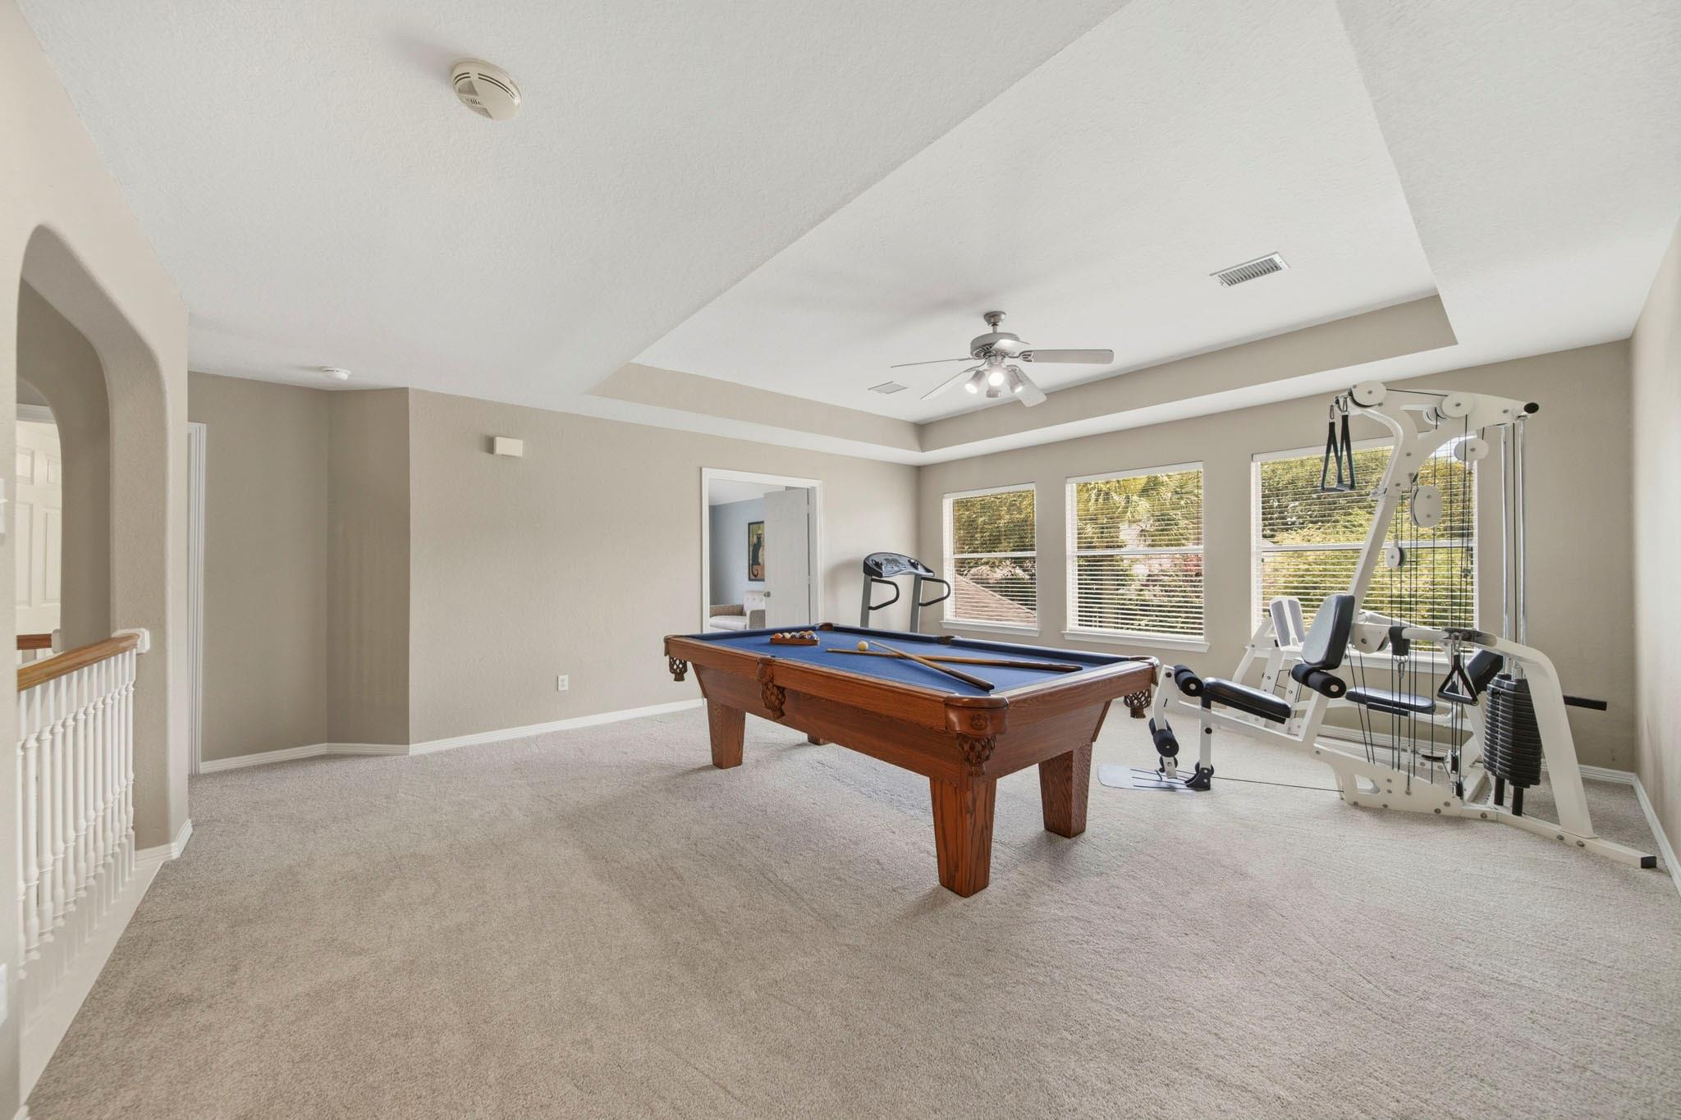
| Har Room Description | Breakfast Room, Family Room, Formal Dining, Formal Living, Gameroom Up, Guest Suite, Living Area - 1st Floor |
Exterior
| Exterior Features | Outdoor Kitchen, Sprinkler System |
|---|---|
| Roof | Composition |
| Foundation Details | Slab |
| Lot Features | Back Yard, Subdivided, 1/4 Up to 1/2 Acre |
| Patio And Porch Features | Covered, Porch |
| Fencing | Back Yard |
| Construction Materials | Brick |
| Other Structures | Shed(s) |
| Direction Faces | Northeast |
Parking
| Garage Yes / No | Yes |
|---|---|
| Parking Features | Detached, Oversized, Porte-Cochere, Attached Carport |
Utilities
| Sewer | Public Sewer |
|---|---|
| Water Source | Public, Water District |
| Green Energy Efficient | HVAC, HVAC>13 SEER, HVAC>15 SEER |
Location
| Har Restrictions | Deed Restrictions |
|---|---|
| Road Surface Type | Concrete |
Taxes
| Tax Annual Amount | 11536 |
|---|---|
| Tax Year | 2025 |
| Tax Exemptions | Homestead |
Other
| Har Maint Fee Includes | Common Grounds, Recreational Facilities |
|---|
Area Information
| State | TX |
|---|---|
| County | Fort Bend |
| City | Richmond |
| Zip Code | 77406 |
| Area | 37 |
| Subarea | Fort Bend County North | Richmond |
| Community Name | Waterside Estates |
| School District | 19 - Fort Bend |
| Elementary School | Oakland Elementary School |
| High School | 19 - Fort Bend |
| Listing VS Median (in Waterside Estates) | |
Price: $649,000 low | high Med: $385,000 sqft: 4,454 low | high Med: 2,765 $ / sqft: $146 low | high Med: $139 On site: 19 low | high Med: 19 | |
Market Activity 77406
Request a showing
Request a showing
Contact
Learn More About This Property

| State | TX |
|---|---|
| County | Fort Bend |
| City | Richmond |
| Zip Code | 77406 |
| Area | 37 |
| Subarea | Fort Bend County North | Richmond |
| Community Name | Waterside Estates |
| School District | 19 - Fort Bend |
| Elementary School | Oakland Elementary School |
| High School | 19 - Fort Bend |
| Listing VS Median (in Waterside Estates) | |
Price: $649,000 low | high Med: $385,000 sqft: 4,454 low | high Med: 2,765 $ / sqft: $146 low | high Med: $139 On site: 19 low | high Med: 19 | |