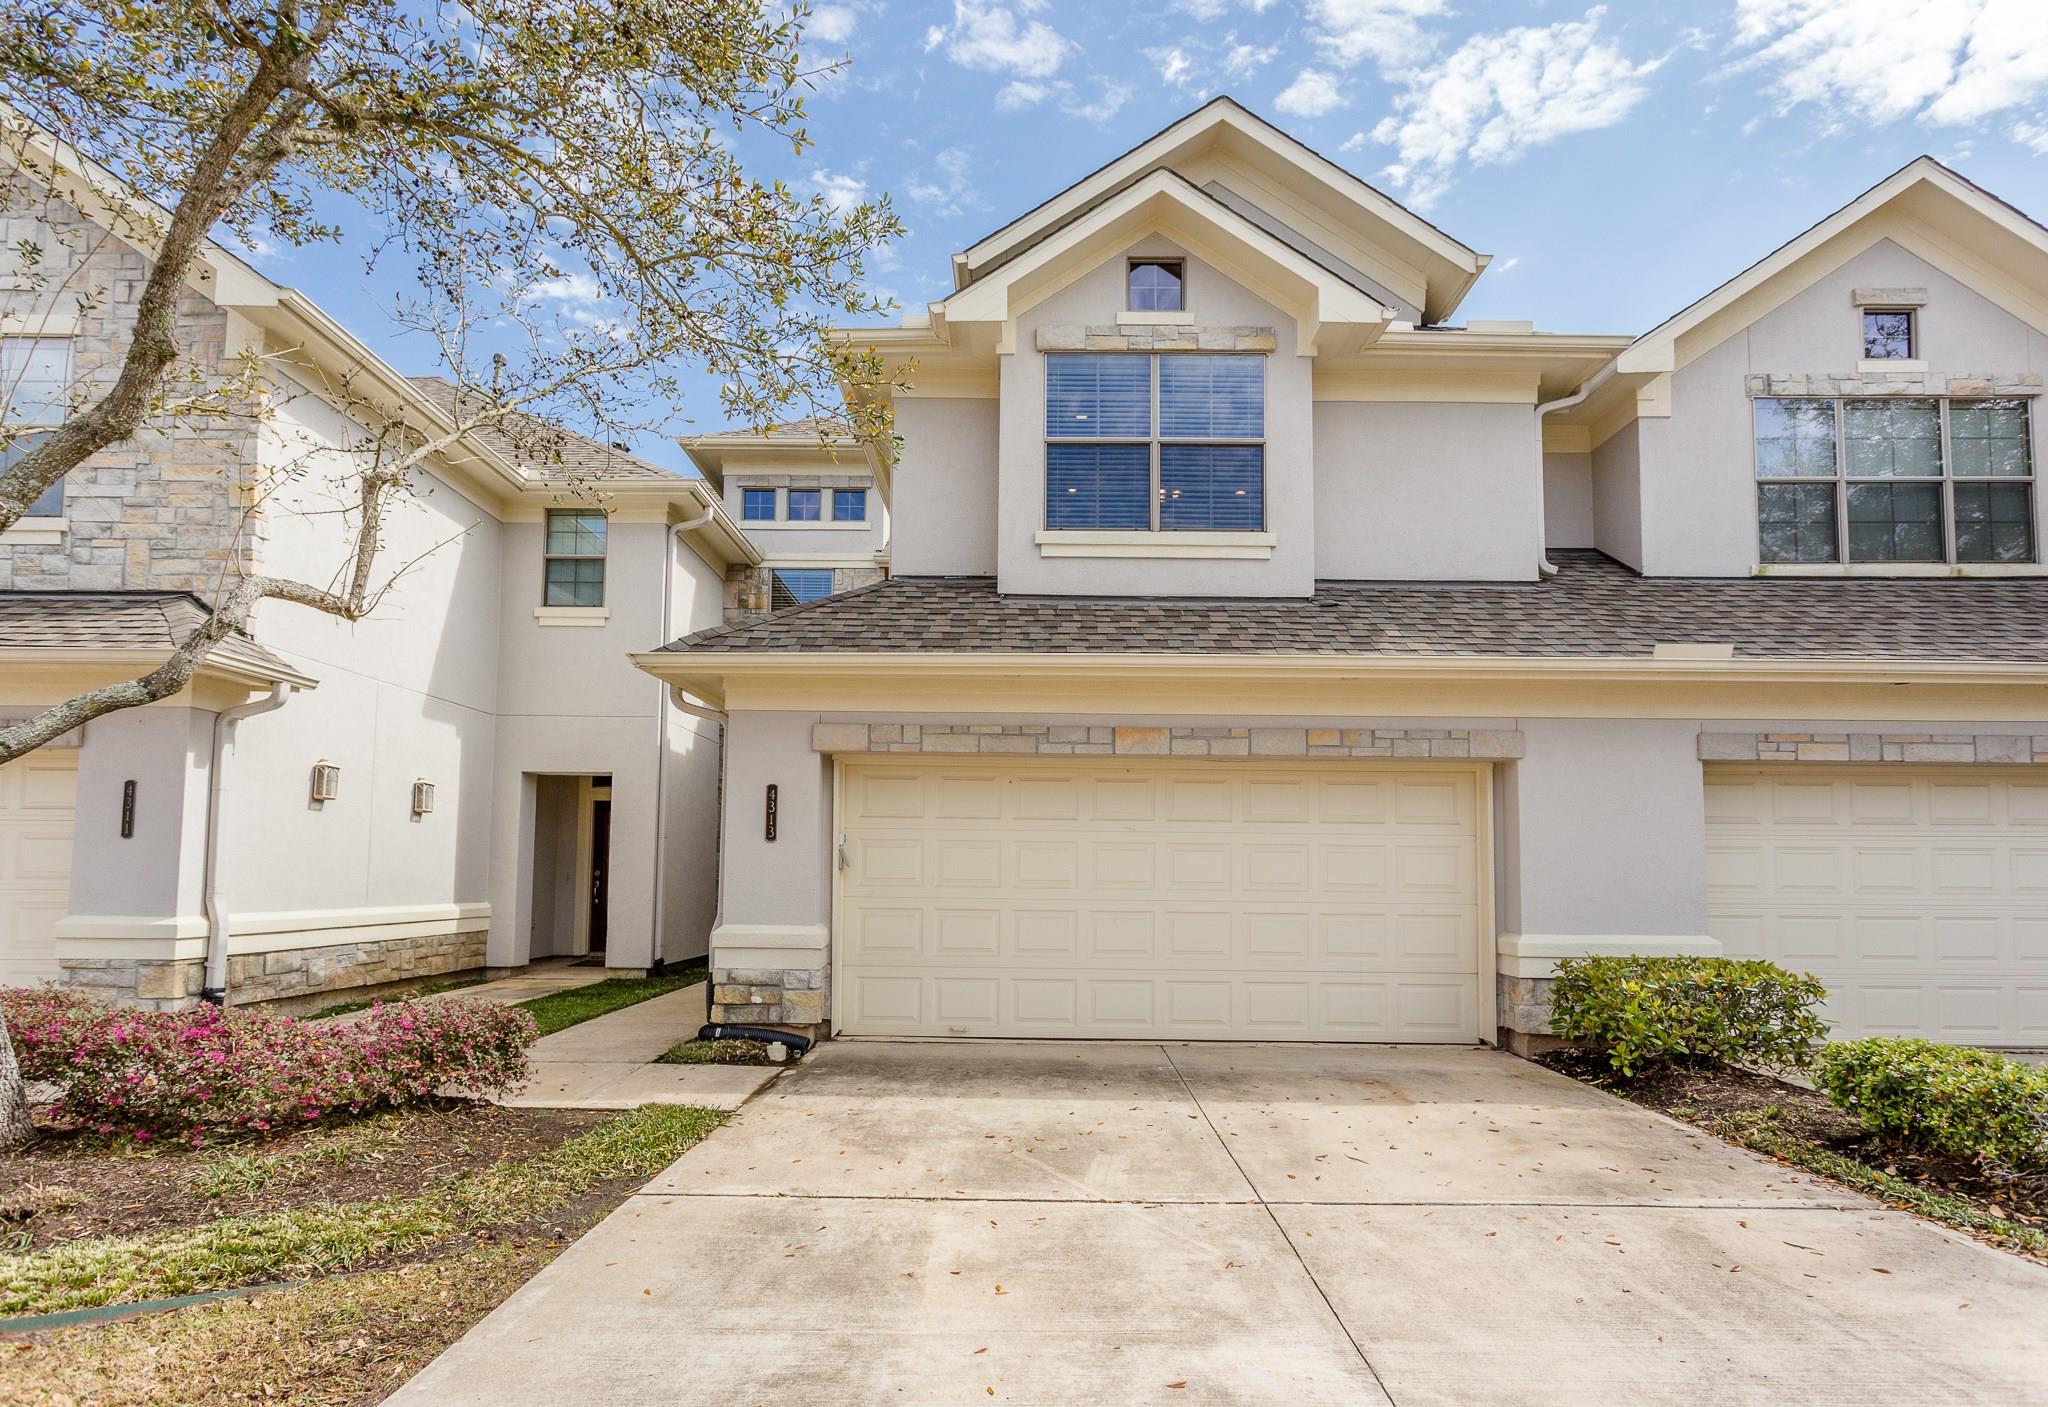
In-Person: 11/15 11:00 AM - 2:00 PM
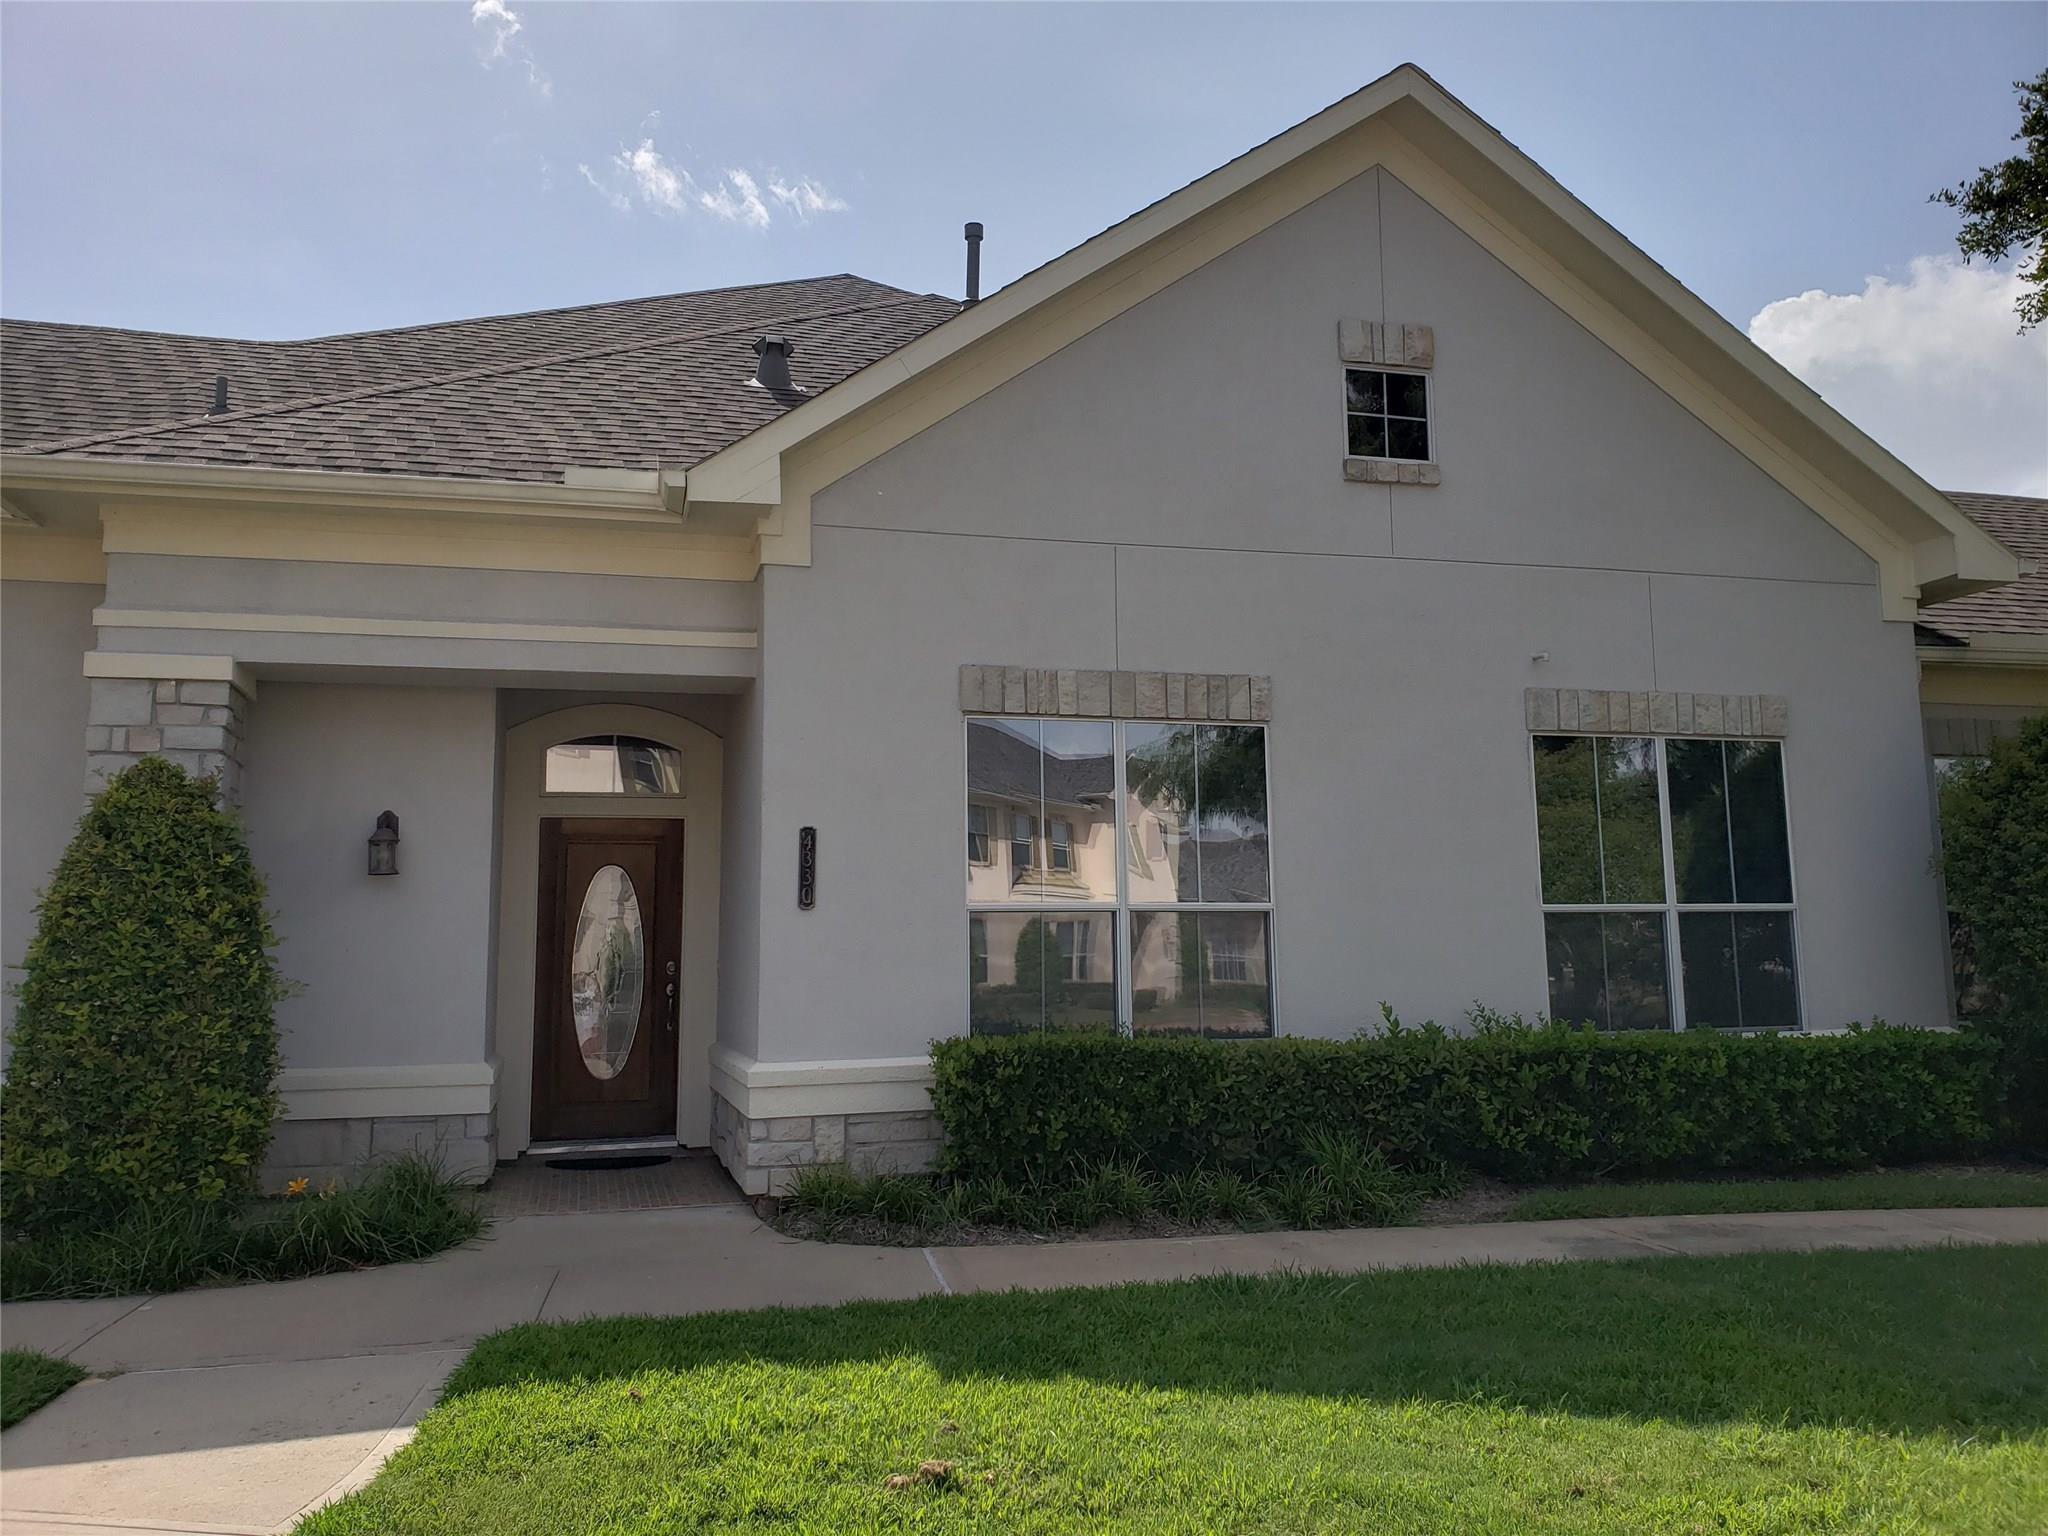
4330 Lake Run Drive,Sugar Land, TX 77459
Sugar Land, TX 77459

Description
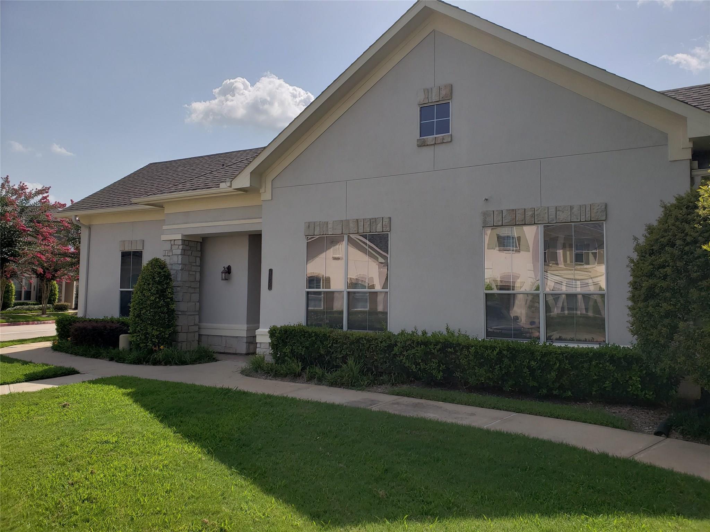
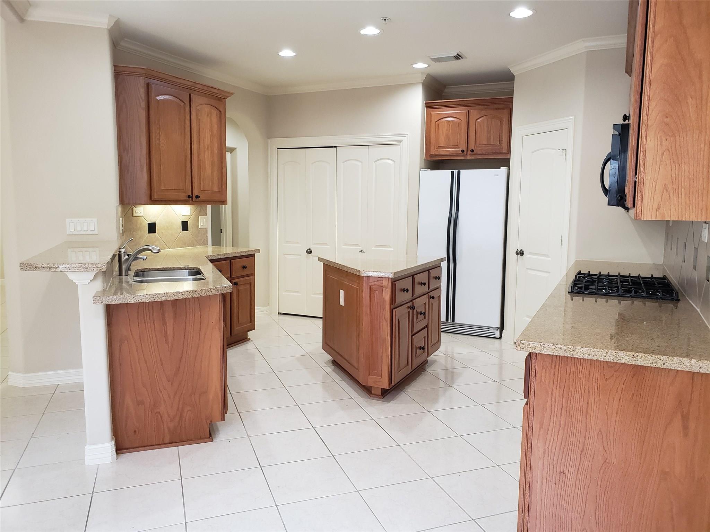
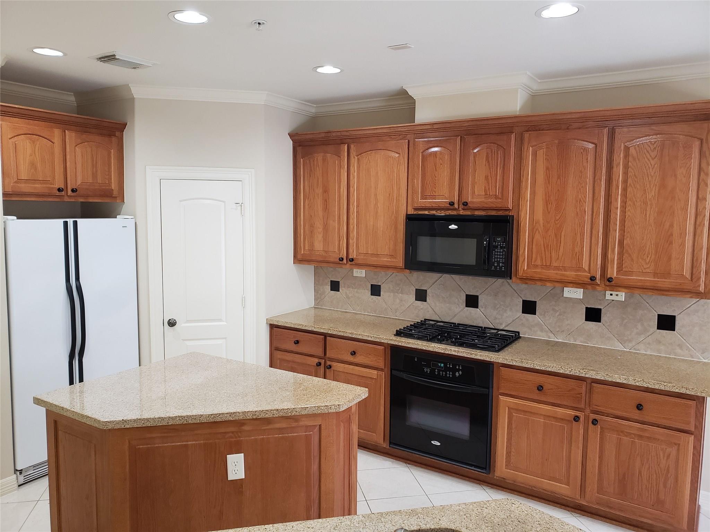
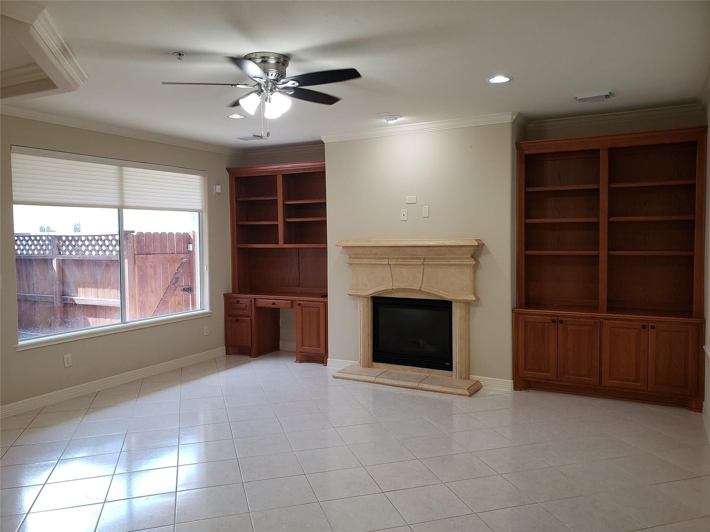
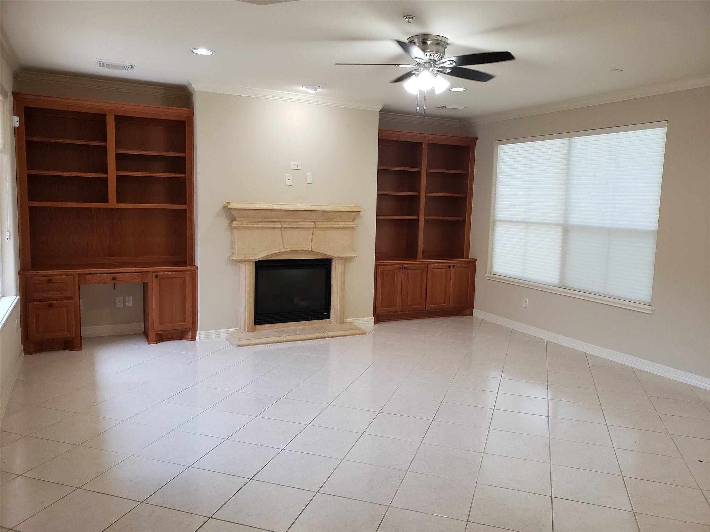
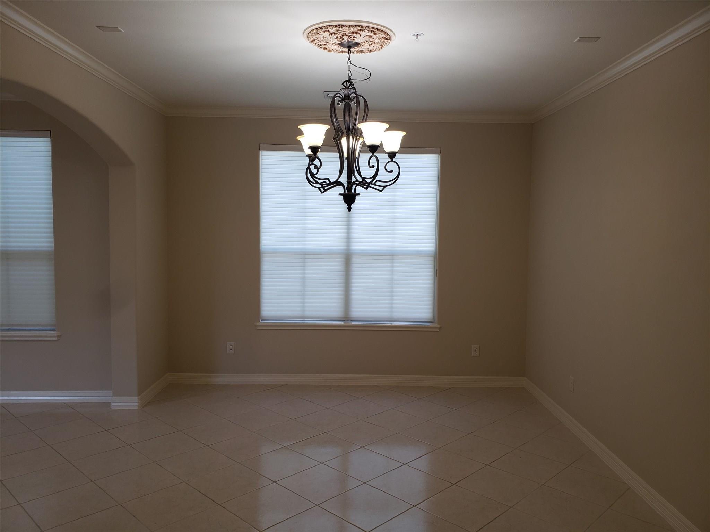
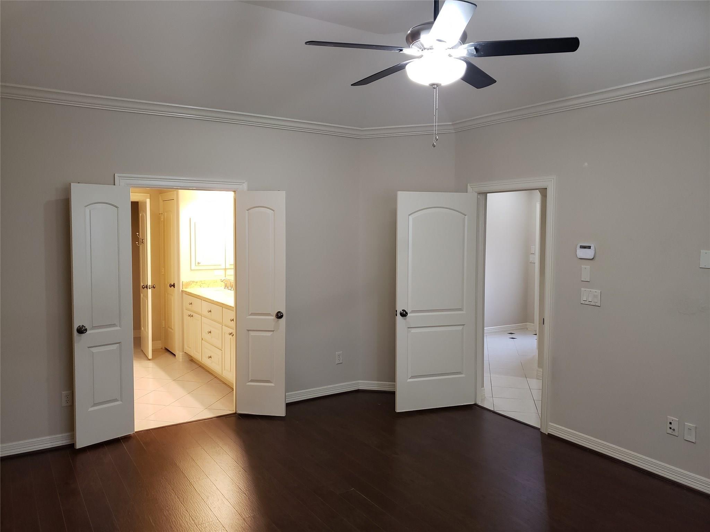
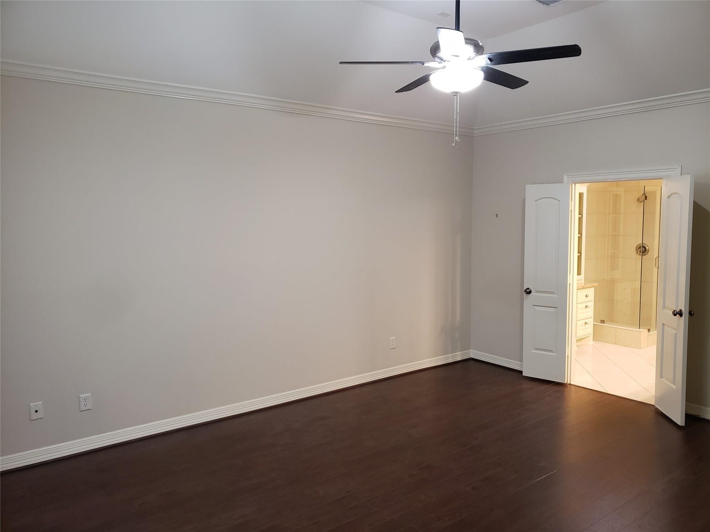
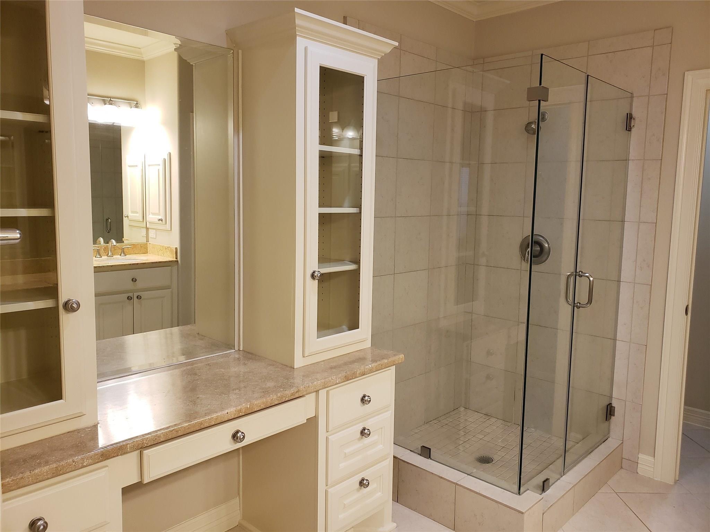
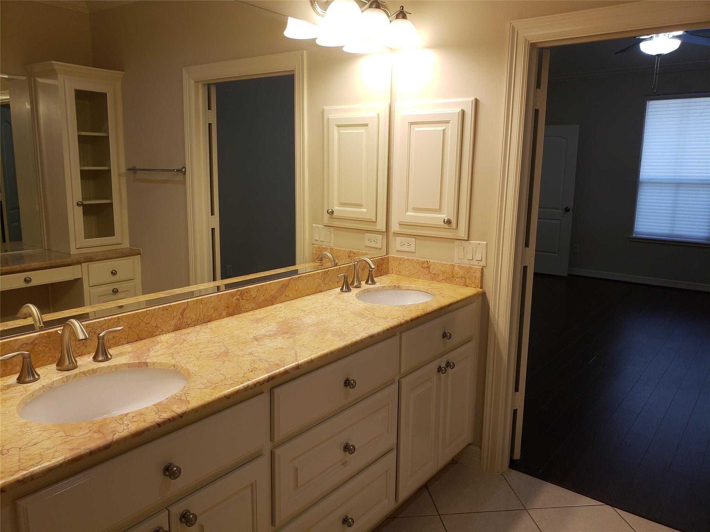
ONE-STORY 3/2/2 TOWNHOME IN RIVERSTONE GATED COMMUNITY. See this award-winning Westport Builders home, known for their masterfully built custom homes. This gorgeous home boasts 3 bedrooms, 2 baths, and a 2-car garage. Elegant design features in this very functional one-story floor plan. Home has a formal dining room, and a spacious family room with fireplace. The chef-inspired kitchen is sure to impress with its custom cabinets and granite countertops, tiled backsplash, stainless steel appliances, large tile floors, plentiful overhead lights, and spacious pantry. The elegant primary bedroom has a luxurious en-suite bath, double sinks, a jet tub and large tiled walk-in shower. Spectacular view looking out over the community duck pond and water fountain. LOW TAXES. Zoned to top-rated Ft. Bend schools. Near retail stores, eateries, and the 17-acre The Club at Riverstone grounds with stunning nature scenes and lots of resort-style amenities. Call the Aida Younis Team today!
Details
| MLS # | 88747606 |
|---|---|
| Listing Type | For Sale |
| Style | House |
| HOA Dues | $450 |
| Sub-Type | Resale |
| Status | Active |
| Year | 2006 |
| Days On Site | 20 |
| Listing Provided By | RE/MAX Southwest | Sammy Younis |
Features
| Bed(s) | 3 |
|---|---|
| Bath(s) | 2 Total |
| SQ Feet | 2,059 |
| Garage | 2 |
| Story(s) | 1 |
| Acreage | 0.06 |
Interior
| Heating | Natural Gas |
|---|---|
| Heating Yes / No | Yes |
| Cooling | Ceiling Fan(s), Electric |
| Cooling Yes / No | Yes |
| Appliances | Disposal, Convection Oven, Microwave, Gas Range, Dishwasher |
| Interior Features | Crown Molding, High Ceilings, 2 Bedrooms Down, All Bedrooms Down, En-Suite Bath, Primary Bed - 1st Floor, Walk-In Closet(s) |
| Window Features | Window Coverings |
| Fireplace Yes / No | Yes |
| Fireplaces Total | 1 |
| Fireplace Features | Gas Log |
| Laundry Features | Electric Dryer Hookup, Gas Dryer Hookup, Washer Hookup |
| Har Room Description | Den, Formal Living, Kitchen/Dining Combo |
Exterior
| Exterior Features | Sprinkler System |
|---|---|
| Roof | Composition |
| Foundation Details | Slab |
| Lot Features | Corner Lot, Subdivided, 0 Up To 1/4 Acre |
| Fencing | Back Yard |
| Construction Materials | Stone, Stucco |
Parking
| Attached Garage Yes / No | Yes |
|---|---|
| Garage Yes / No | Yes |
| Parking Features | Attached/Detached Garage |
Utilities
| Sewer | Public Sewer |
|---|---|
| Water Source | Public |
| Green Energy Efficient | Thermostat |
Location
| Har Master Planned Community | Riverstone |
|---|---|
| Har Restrictions | Deed Restrictions |
| Road Surface Type | Concrete, Curbs, Gutters |
Area Information
| State | TX |
|---|---|
| County | Fort Bend |
| City | Sugar Land |
| Zip Code | 77459 |
| Area | 29 |
| Subarea | Missouri City Area |
| Community Name | Riverstone |
| School District | 19 - Fort Bend |
| Elementary School | Settlers Way Elementary School |
| High School | 19 - Fort Bend |
| Listing VS Median (in Riverstone) | |
Price: $385,000 low | high Med: $542,645 sqft: 2,059 low | high Med: 3,081 $ / sqft: $187 low | high Med: $175 On site: 20 low | high Med: 13 | |
Market Activity 77459
Request a showing
Request a showing
Contact
Learn More About This Property

| Open House |
|---|
| In-Person 11/15 11:00 AM - 2:00 PM |
| State | TX |
|---|---|
| County | Fort Bend |
| City | Sugar Land |
| Zip Code | 77459 |
| Area | 29 |
| Subarea | Missouri City Area |
| Community Name | Riverstone |
| School District | 19 - Fort Bend |
| Elementary School | Settlers Way Elementary School |
| High School | 19 - Fort Bend |
| Listing VS Median (in Riverstone) | |
Price: $385,000 low | high Med: $542,645 sqft: 2,059 low | high Med: 3,081 $ / sqft: $187 low | high Med: $175 On site: 20 low | high Med: 13 | |