In-Person: 11/15 12:00 PM - 4:00 PM

Description
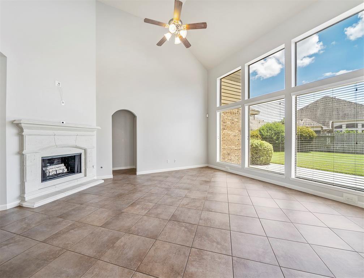
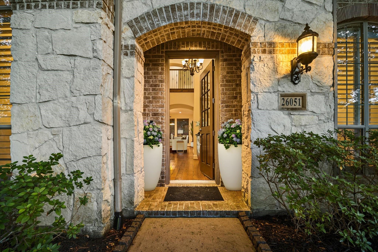
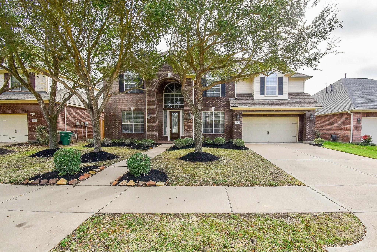
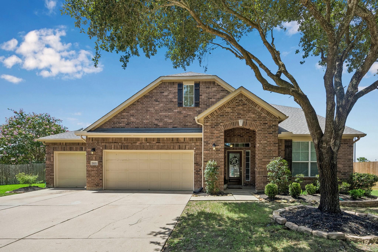
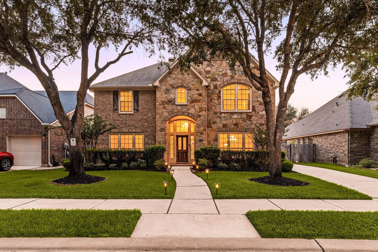
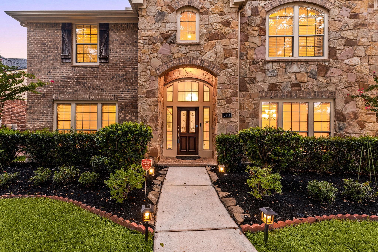
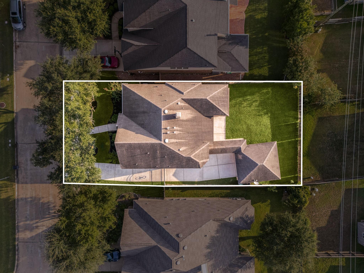
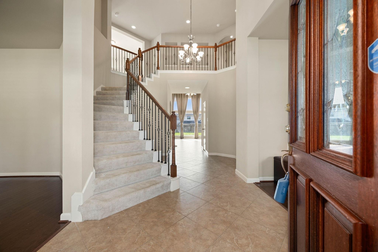
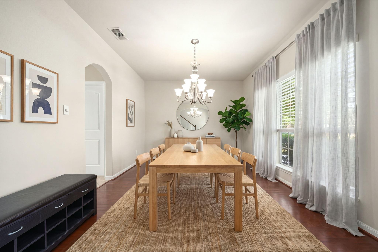
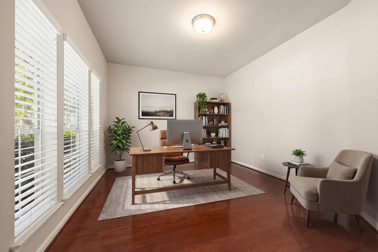
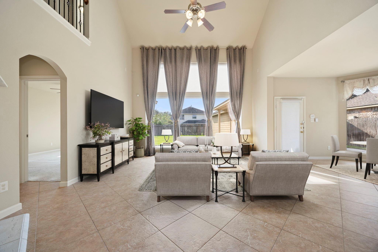
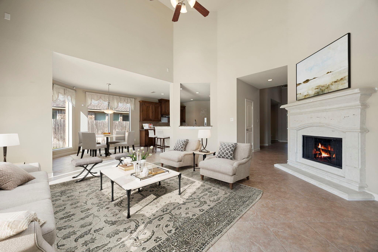
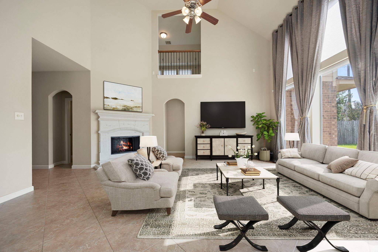
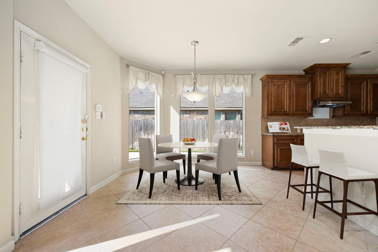
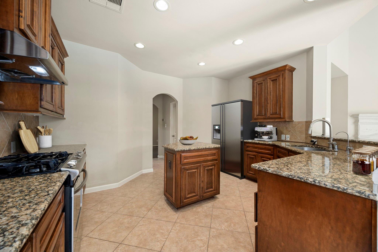
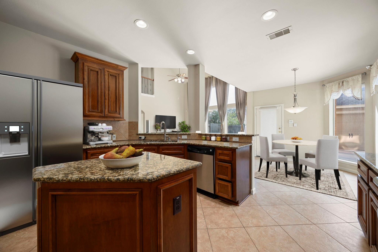
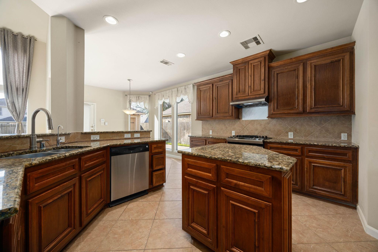
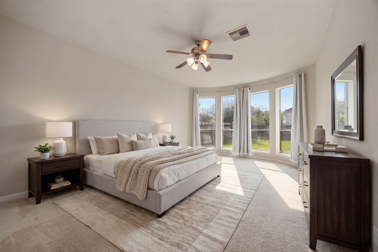
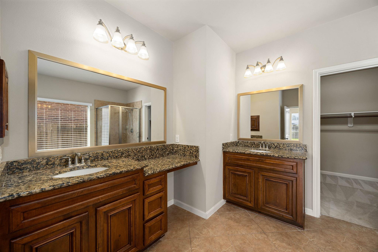
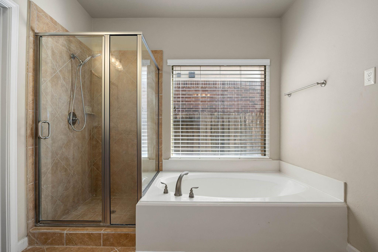
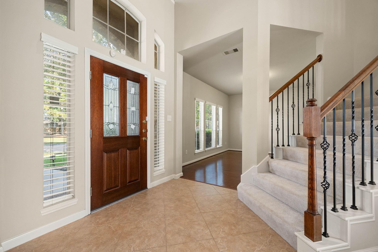
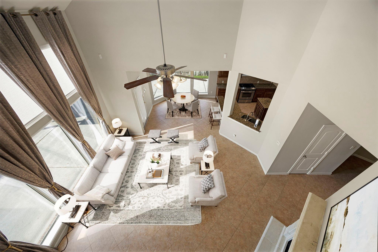
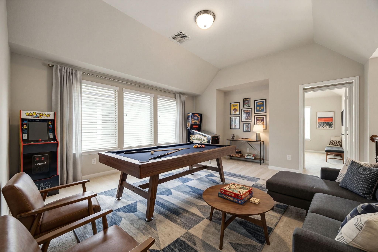
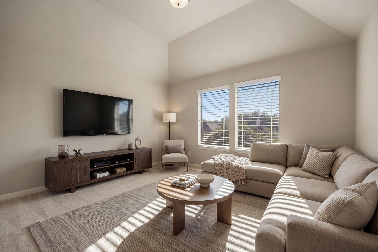
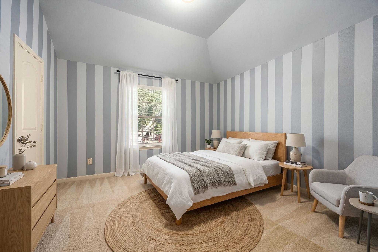
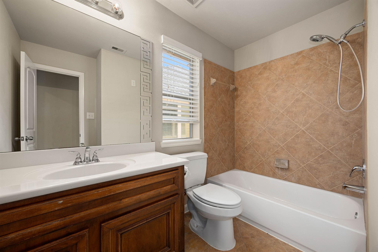
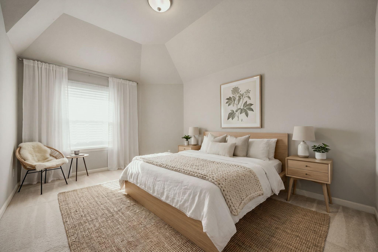
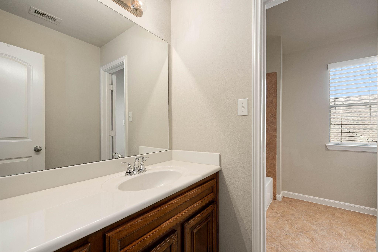
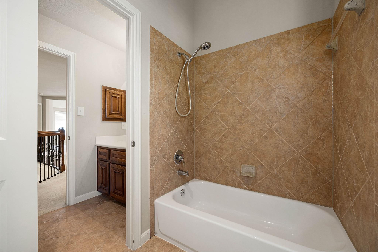
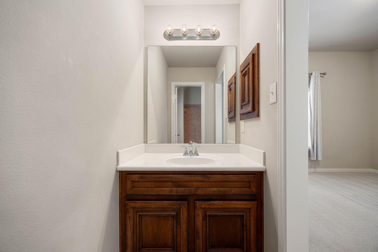
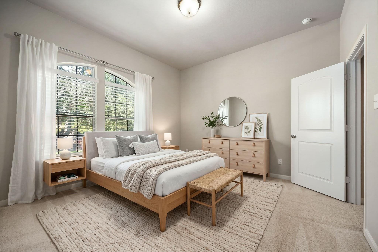
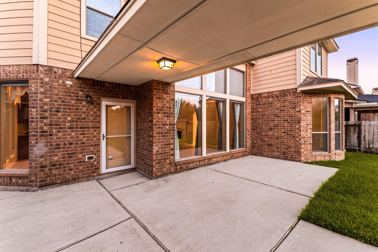
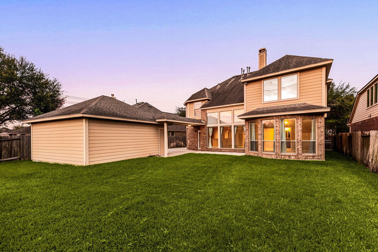
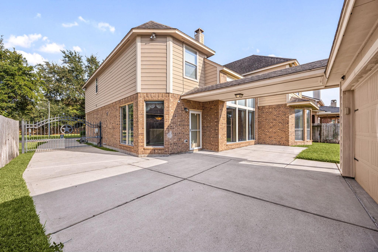
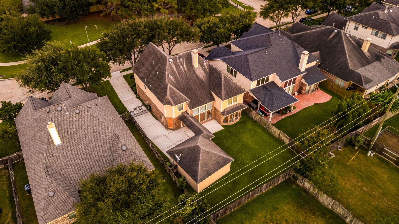
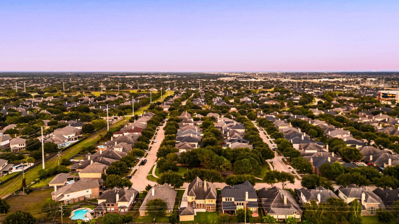
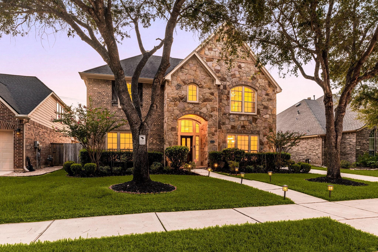
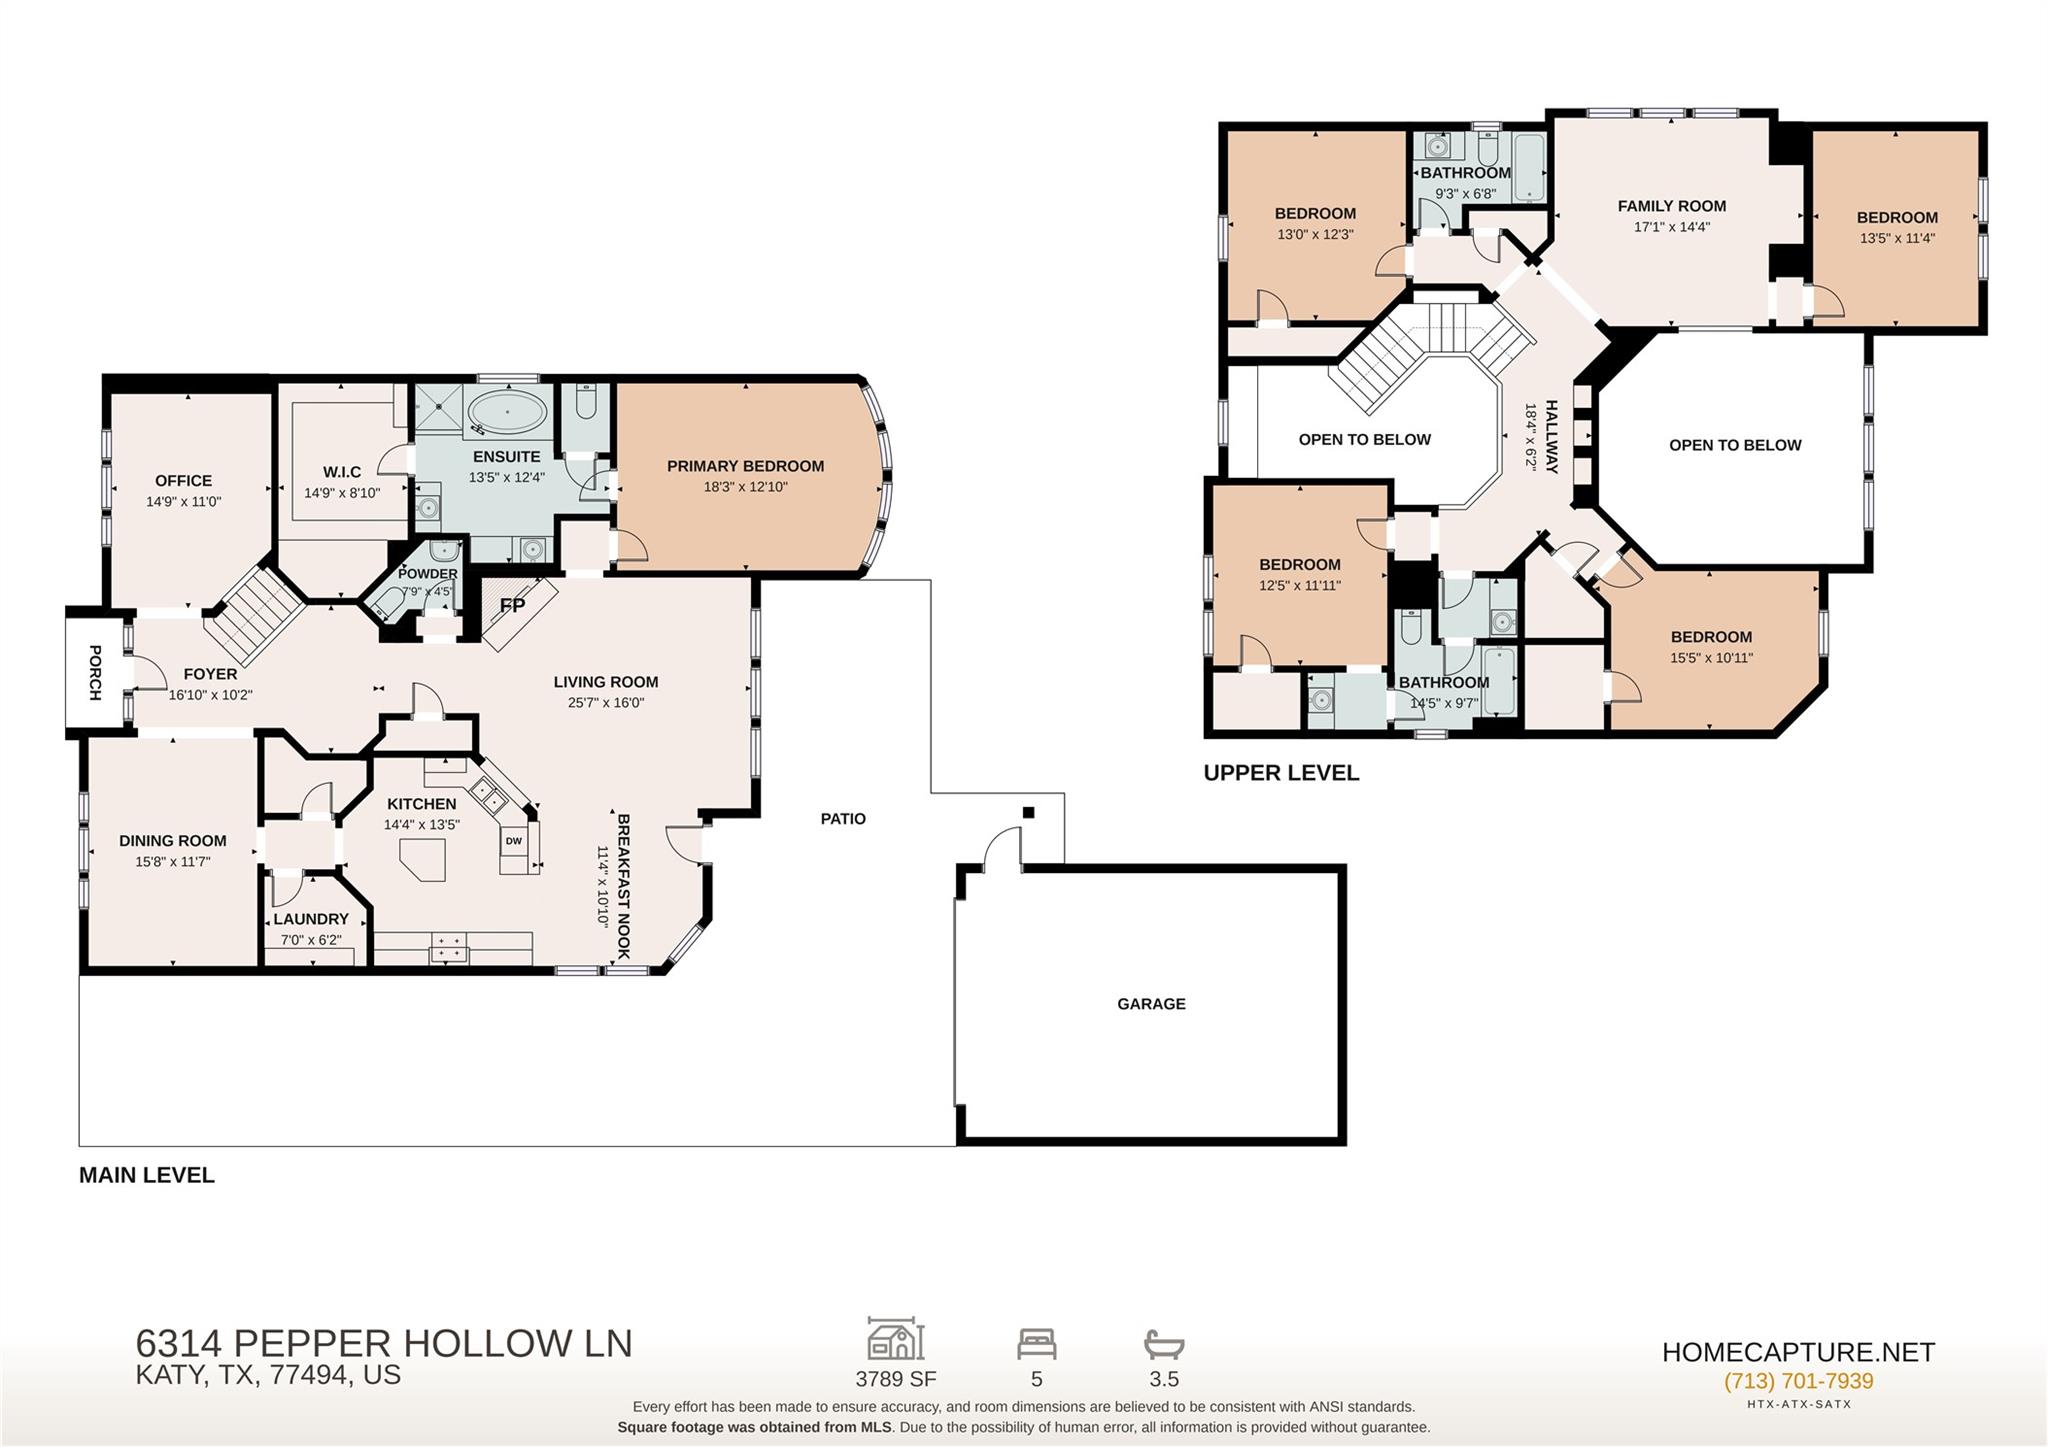
Welcome home to 6314 Pepper Hollow, beautifully nestled on a quiet street in the sought-after master-planned community of Cinco Ranch Southwest and zoned to Katy ISD! This stunning 4/5-bedroom, 3.5-bath home offers a 2-car garage and an inviting layout designed for comfortable living and entertaining. The grand foyer opens to a spacious, light-filled living room, while the well-appointed kitchen flows into a bright breakfast area. Retreat to the expansive primary suite with a luxurious ensuite bath. Upstairs, generously sized secondary bedrooms, a versatile den, and game room provide plenty of space for everyone. Step outside to the covered patio and spacious backyard, ready to create your own private outdoor retreat. Enjoy the Cinco Ranch lifestyle with resort-style pools and water parks, parks, trails, tennis and pickleball courts, plus convenient shopping and dining at LaCenterra.
Details
| MLS # | 91984659 |
|---|---|
| Listing Type | For Sale |
| Style | House |
| HOA Dues | $1,150 |
| Sub-Type | Resale |
| Status | Active |
| Year | 2009 |
| Days On Site | 19 |
| Listing Provided By | Corcoran Genesis | Nicole Freer |
Features
| Bed(s) | 4 |
|---|---|
| Bath(s) | 4 Total |
| SQ Feet | 3,506 |
| Garage | 2 |
| Story(s) | 2 |
| Acreage | 0.17 |
Interior
| Heating | Natural Gas |
|---|---|
| Heating Yes / No | Yes |
| Cooling | Ceiling Fan(s), Electric |
| Cooling Yes / No | Yes |
| Appliances | Water Heater, Disposal, Gas Oven, Microwave, Gas Range, Dishwasher |
| Interior Features | Formal Entry/Foyer, High Ceilings, Prewired for Alarm System, En-Suite Bath, Primary Bed - 1st Floor, Walk-In Closet(s) |
| Fireplace Yes / No | Yes |
| Fireplaces Total | 1 |
| Fireplace Features | Gas |
| Laundry Features | Electric Dryer Hookup, Washer Hookup |
| Har Room Description | Breakfast Room, Entry, Family Room, Formal Dining, Gameroom Up, Home Office/Study, Living Area - 1st Floor, Living Area - 2nd Floor, Media, Utility Room in House |
Exterior
| Roof | Composition |
|---|---|
| Foundation Details | Slab |
| Lot Features | Back Yard, Subdivided, 0 Up To 1/4 Acre |
| Patio And Porch Features | Patio/Deck, Porch |
| Fencing | Back Yard |
| Construction Materials | Brick, Cement Siding, Stone |
| Direction Faces | East |
Parking
| Garage Yes / No | Yes |
|---|---|
| Parking Features | Detached, Garage Door Opener |
Utilities
| Water Source | Water District |
|---|---|
| Green Energy Efficient | Attic Vents, Thermostat |
Location
| Har Master Planned Community | Cinco Ranch |
|---|---|
| Har Restrictions | Deed Restrictions |
| Road Surface Type | Concrete |
Other
| Har Maint Fee Includes | Clubhouse, Common Grounds, Other, Recreational Facilities |
|---|
Area Information
| State | TX |
|---|---|
| County | Fort Bend |
| City | Katy |
| Zip Code | 77494 |
| Area | 36 |
| Subarea | Katy Southwest |
| Community Name | Cinco Ranch Southwest |
| School District | 30 - Katy |
| Elementary School | Stanley Elementary School |
| High School | 30 - Katy |
| Listing VS Median (in Cinco Ranch Southwest) | |
Price: $575,000 low | high Med: $530,000 sqft: 3,506 low | high Med: 3,013 $ / sqft: $164 low | high Med: $176 On site: 19 low | high Med: 12 | |
Market Activity 77494
Request a showing
Request a showing
Contact
Learn More About This Property

| Open House |
|---|
| In-Person 11/15 12:00 PM - 4:00 PM |
| State | TX |
|---|---|
| County | Fort Bend |
| City | Katy |
| Zip Code | 77494 |
| Area | 36 |
| Subarea | Katy Southwest |
| Community Name | Cinco Ranch Southwest |
| School District | 30 - Katy |
| Elementary School | Stanley Elementary School |
| High School | 30 - Katy |
| Listing VS Median (in Cinco Ranch Southwest) | |
Price: $575,000 low | high Med: $530,000 sqft: 3,506 low | high Med: 3,013 $ / sqft: $164 low | high Med: $176 On site: 19 low | high Med: 12 | |